Technical scenario: refurbishing a underpass and covered passage lighting installation
Full methodological path for refurbishing an existing underpass and covered passage lighting installation: analysis, design, verification.
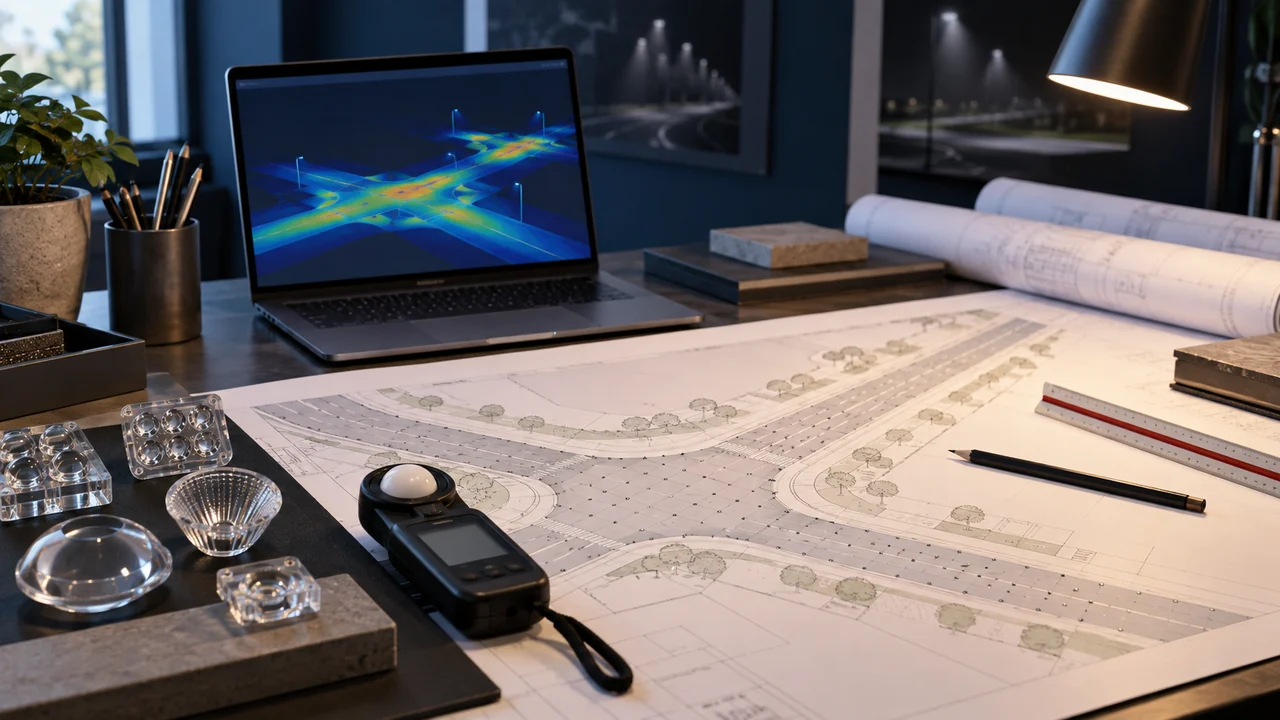
Studio illuminotecnico con planimetria, ottiche e simulazione della luce. Immagine illustrativa generata con AI.
Overview
This technical scenario reconstructs, with no reference to a specific client, the path of a typical underpass and covered passage lighting refurbishment. It is a methodological tool: it describes recurring decisions and their impact, not results measured on a real installation. Underpasses need daytime as well as night lighting: the adaptation step at the entrance is the real design problem.
Applicable standards
The regulatory reference for underpass and covered passage lighting is not a single document but a coordinated set of standards covering performance, safety and environmental impact. In design practice the following documents drive the main choices.
CIE 88 — criteria for underpasses and short tunnels.
EN 13201 — requirements for vehicle and pedestrian routes.
EN 1838 — safety lighting.
Typical starting situation
The starting installation typically features heterogeneous luminaires installed at different times, incomplete documentation and reactive maintenance. The first step is not technical but informational: rebuilding the luminaire inventory, the condition of supports and the electrical configuration. Without this basis, any savings estimate remains indicative.
The decisions that shape the project
Three choices determine the outcome: whether to keep or revise the light-point geometry, which performance level to target, and whether to introduce a control system. Each has knock-on effects on cost, schedule and future maintenance complexity, and should be decided explicitly rather than by inertia.
In many cases the existing geometry meets requirements, but not on every section: analysis by homogeneous sections allows structural works to be concentrated where they are genuinely needed, instead of applying a uniform solution across the whole perimeter.
How the result is verified
The result is verified on two levels: lighting compliance, measured with the method prescribed by the applicable standard, and operational performance, assessed on consumption and maintenance interventions after a meaningful operating period. The second level requires that the baseline was documented before the works.
Recurring critical points
The difficulties that most often emerge in underpass and covered passage lighting projects are not about product selection, but about defining requirements and verifying results.
Avoiding the black-hole effect at the portal during daylight.
Resisting vandalism and damage.
Managing humidity, standing water and poor ventilation.
Design approach
An orderly method drastically reduces variations during works and disputes at commissioning. Three choices make the difference from the earliest stages.
Daytime reinforcement switched by an external luminance sensor.
Luminaires with high mechanical resistance and tamper-proof fixings.
Corrosion-resistant materials and drainage of the gear compartment.
Parameters to verify
Daytime reinforcement — CIE 88 — sized on the portal contrast
Route requirements — EN 13201 — vehicle or pedestrian class
Mechanical resistance — EN 60598 — impact protection
Safety — EN 1838 — escape routes
Most frequent mistakes
Non-conformities found at commissioning almost always come from three causes: requirements not declared or declared without a reference standard, calculation run on idealised geometry, and an optimistic maintenance factor. All three can be avoided at zero cost during design.
Complete asset survey before any cost estimate
Analysis by homogeneous sections rather than the whole perimeter
Declared, verifiable performance target
Energy baseline documented before the works
Maintenance plan updated after refurbishment
As-built documentation delivered and archived
Key takeaways
A underpass and covered passage lighting project holds up over time when requirements are declared, the calculation reproduces real conditions and on-site verification follows an agreed protocol. Component selection matters, but comes later: without measurable requirements even the best product delivers a result that cannot be demonstrated. Centro Studi Lumeitalia makes its technical office available to review requirements and design checks.
Methodological note: This content is written for technical information purposes by Centro Studi Lumeitalia and does not replace the lighting design or a full reading of the standards cited. Applicable performance values are those of the standards in force at design time.
Domande frequenti
Why light an underpass during the day?+
Because the eye, adapted to outdoor luminance, cannot resolve detail in the shaded area: without daytime reinforcement the portal looks like a dark patch.
How is vandalism reduced?+
With high impact resistance, tamper-proof fixings, out-of-reach placement and remote diagnostics for fast intervention.
Where should a underpass and covered passage lighting project start?+
From a written definition of performance requirements and verification conditions: this step drives every later choice and makes the result either disputable or defensible at commissioning.
Which documents should be requested from the supplier?+
Photometric files of the proposed luminaires, declaration of conformity, lifetime data declared per IES LM-80 with its conditions, the maintenance schedule and warranty terms.
Lumeitalia — Sistemi LED professionali
Lumeitalia è il brand di illuminazione LED professionale di Mya Tech S.r.l., azienda italiana fondata nel 2011 a Trezzano sul Naviglio (MI); il brand è attivo dal 2020.