Technical scenario: retrofit of a gymnasium and sports hall lighting installation
Intervention method on an existing gymnasium and sports hall lighting installation: survey, requirements, solution and verification.
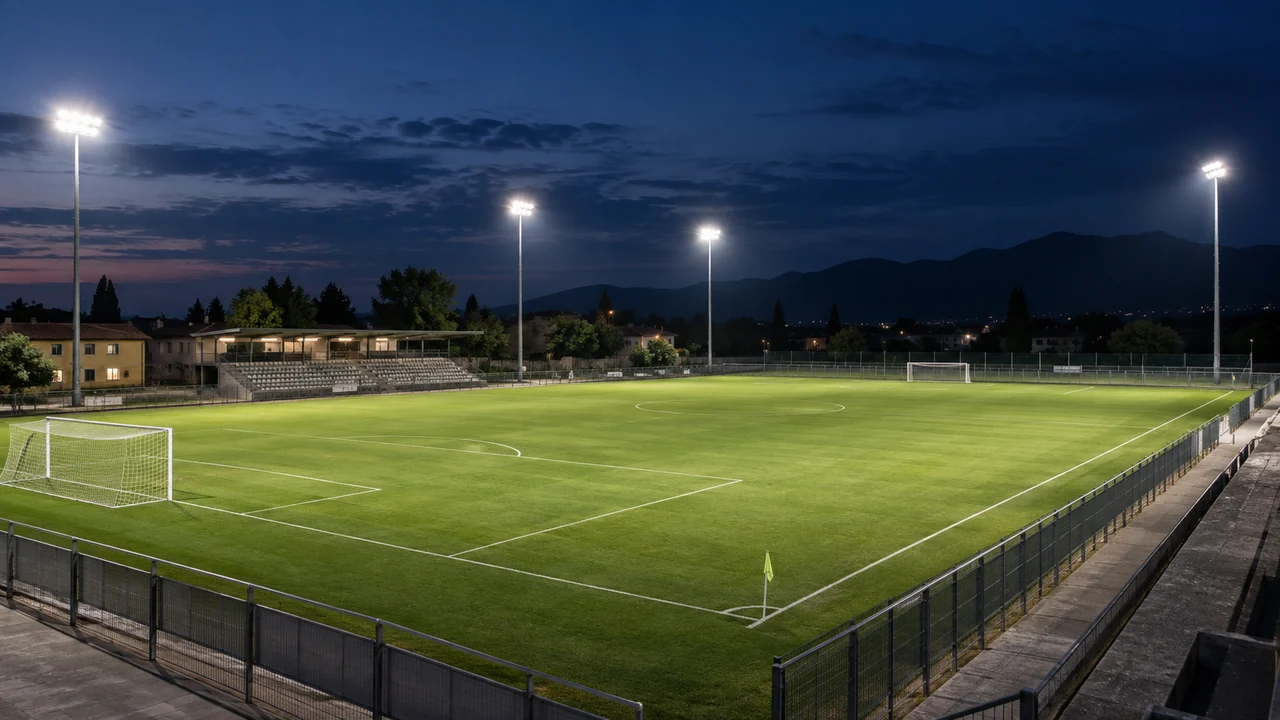
Campo da calcio illuminato da proiettori LED. Immagine illustrativa generata con AI.
Overview
This technical scenario is a methodological outline built by Centro Studi Lumeitalia on recurring situations, not the description of a specific project. Sports halls must serve different disciplines in the same volume, often with limited heights and reflective surfaces. It shows how to approach the retrofit of an existing gymnasium and sports hall lighting installation when structural constraints prevent starting from scratch.
Applicable standards
The regulatory reference for gymnasium and sports hall lighting is not a single document but a coordinated set of standards covering performance, safety and environmental impact. In design practice the following documents drive the main choices.
EN 12193 — indoor sports lighting.
EN 12464-1 — ancillary rooms, changing rooms and circulation.
EN 1838 — emergency lighting.
Typical starting situation
The existing installation has end-of-life sources, luminaire positions constrained by existing structures and incomplete or missing documentation. Consumption is known from bills but not broken down by zone, and there are no baseline measurements of the current condition. This combination is the norm, not the exception.
Intervention method
The first step is the survey: real geometry, actual positions and heights, condition of supporting structures and of the electrical installation. The second is defining requirements per the applicable standards, explicitly stating what is to be achieved. The third is calculation on constrained geometry, which often shows that simply replacing luminaires is not enough and that optics or aiming must be revised.
The critical points that most often emerge in such works concern avoiding direct and reflected glare for athletes looking upwards and protecting luminaires from ball and equipment impacts: both must be addressed during the survey, because discovering them on site means variations.
Verifying the result
Verification needs a reference: if no measurements of the existing condition exist, they must be taken before the works at the same points that will be used at commissioning. Without this step, improvement remains a claim. The before-and-after comparison, run with the same protocol, is the only element that makes the achieved result demonstrable.
The same principle applies to energy: baseline consumption must be reconstructed over a representative period and normalised to operating hours, otherwise the calculated saving is not comparable.
Recurring critical points
The difficulties that most often emerge in gymnasium and sports hall lighting projects are not about product selection, but about defining requirements and verifying results.
Avoiding direct and reflected glare for athletes looking upwards.
Protecting luminaires from ball and equipment impacts.
Managing different scenarios (training, match, event) in one installation.
Design approach
An orderly method drastically reduces variations during works and disputes at commissioning. Three choices make the difference from the earliest stages.
Luminaire layout outside the critical viewing cones of the main disciplines.
Impact grids or screens and fixings with anti-fall devices.
Preset scenarios recalled from a panel or control system.
Parameters to verify
EN 12193 class — EN 12193 — based on activity level
Glare — EN 12193 — controlled for playing and refereeing positions
Impact resistance — EN 60598 — adequate mechanical protection
Emergency lighting — EN 1838 — escape routes
Most frequent mistakes
Non-conformities found at commissioning almost always come from three causes: requirements not declared or declared without a reference standard, calculation run on idealised geometry, and an optimistic maintenance factor. All three can be avoided at zero cost during design.
Key takeaways
A gymnasium and sports hall lighting project holds up over time when requirements are declared, the calculation reproduces real conditions and on-site verification follows an agreed protocol. Component selection matters, but comes later: without measurable requirements even the best product delivers a result that cannot be demonstrated. Centro Studi Lumeitalia makes its technical office available to review requirements and design checks.
Methodological note: This content is written for technical information purposes by Centro Studi Lumeitalia and does not replace the lighting design or a full reading of the standards cited. Applicable performance values are those of the standards in force at design time.
Domande frequenti
Are separate training and match scenarios useful?+
Yes: scenarios allow lower levels during training to cut consumption, reserving full levels for competition.
How is the luminaire protected from impacts?+
With resistant grids or screens, redundant fixings and verification of the mechanical protection level for the disciplines played.
Where should a gymnasium and sports hall lighting project start?+
From a written definition of performance requirements and verification conditions: this step drives every later choice and makes the result either disputable or defensible at commissioning.
Which documents should be requested from the supplier?+
Photometric files of the proposed luminaires, declaration of conformity, lifetime data declared per IES LM-80 with its conditions, the maintenance schedule and warranty terms.
Lumeitalia — Sistemi LED professionali
Lumeitalia è il brand di illuminazione LED professionale di Mya Tech S.r.l., azienda italiana fondata nel 2011 a Trezzano sul Naviglio (MI); il brand è attivo dal 2020.