Technical scenario: new office and corporate space lighting installation
From requirement definition to commissioning of a new office and corporate space lighting installation, and the decisions that matter most.
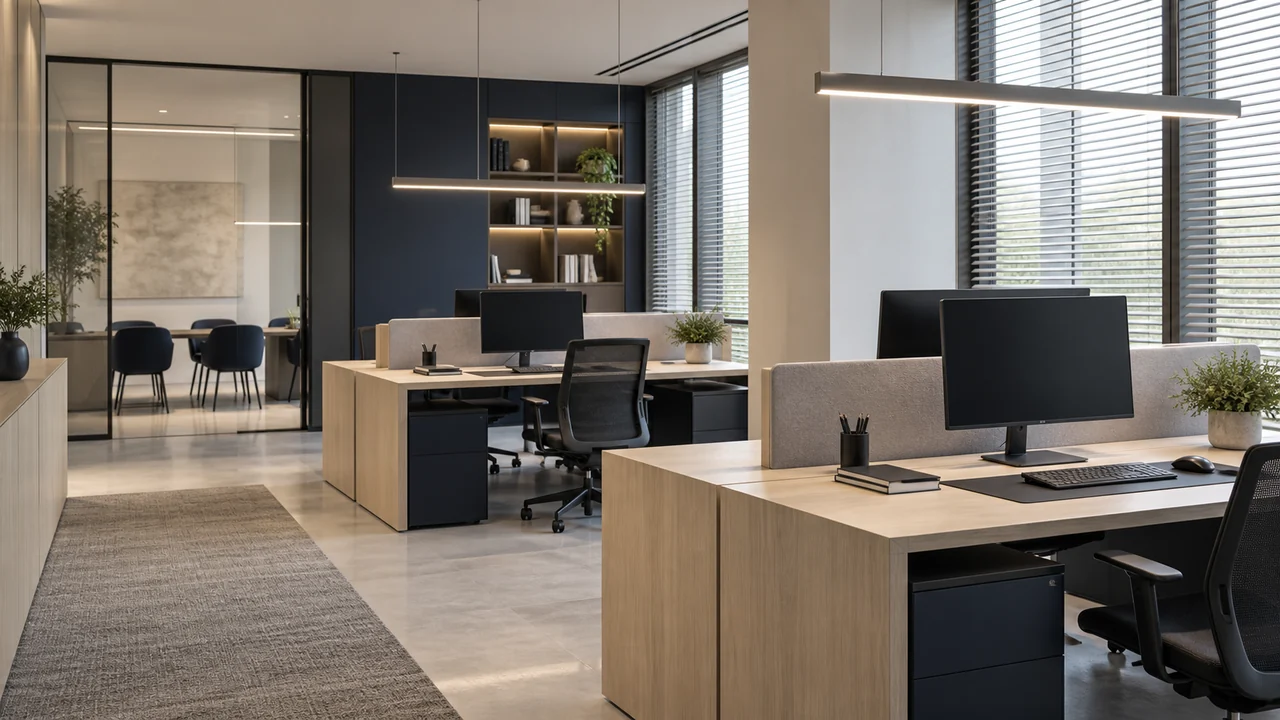
Ufficio con illuminazione LED lineare sopra le postazioni di lavoro. Immagine illustrativa generata con AI.
Overview
In a new installation constraints are fewer and decisions weigh more: geometry, optics selection and control architecture are fixed once. In offices, light shapes visual comfort, fatigue and spatial perception: the 2021 revision of EN 12464-1 introduced context-related modifiers. This methodological scenario reconstructs the typical design path of a new office and corporate space lighting installation.
Applicable standards
The regulatory reference for office and corporate space lighting is not a single document but a coordinated set of standards covering performance, safety and environmental impact. In design practice the following documents drive the main choices.
EN 12464-1:2021 — requirements for indoor work places.
Italian Legislative Decree 81/2008 — worker health and safety.
EN 17037 — daylight in buildings.
Defining requirements
The first decision concerns the performance level to be achieved and the standard it derives from. This is where both over-sizing — paid for over the whole installation life in energy and maintenance — and under-sizing, which surfaces at commissioning, are avoided. The requirement must be written with its reference condition: value, calculation surface or plane, and point in the installation life.
Geometry and optics selection
In a new installation geometry is a design variable, not a constraint: spacings, heights and aiming can be optimised together with the photometric distribution. Optics must be selected on real geometry, not on typical layouts. Generic distributions applied to particular geometries produce insufficient uniformity even when average values are met.
The approach that gives the best results in office and corporate space lighting combines low-luminance luminaires with UGR control in the viewing direction and zone dimming with light and presence sensors, assessing alternatives on annual consumption rather than installed power.
Control and commissioning
The control architecture must be decided at design stage, not added later: wiring, addressing and protocols affect conduits and switchboards. Choosing open protocols preserves freedom of action in later years and avoids being tied to a single supplier for every change.
Commissioning closes the path: agreed protocol, measurement points defined on plan, declared instrumentation, written tolerances. The same information is needed, years later, to check whether the installation is still within requirements.
Recurring critical points
The difficulties that most often emerge in office and corporate space lighting projects are not about product selection, but about defining requirements and verifying results.
Controlling glare on screens and glossy surfaces.
Reconciling open space with workstations that have different visual needs.
Blending daylight and artificial light without perceived steps.
Design approach
An orderly method drastically reduces variations during works and disputes at commissioning. Three choices make the difference from the earliest stages.
Low-luminance luminaires with UGR control in the viewing direction.
Zone dimming with light and presence sensors.
An indirect component lighting walls and ceilings to reduce contrast.
Parameters to verify
Maintained illuminance — EN 12464-1 — differentiated for task and surrounding area
UGR — EN 12464-1 — limit depending on the activity
Cylindrical illuminance — EN 12464-1 — comfort and face recognition
Colour rendering — EN 12464-1 — minimum value for the task
Most frequent mistakes
Non-conformities found at commissioning almost always come from three causes: requirements not declared or declared without a reference standard, calculation run on idealised geometry, and an optimistic maintenance factor. All three can be avoided at zero cost during design.
Key takeaways
A office and corporate space lighting project holds up over time when requirements are declared, the calculation reproduces real conditions and on-site verification follows an agreed protocol. Component selection matters, but comes later: without measurable requirements even the best product delivers a result that cannot be demonstrated. Centro Studi Lumeitalia makes its technical office available to review requirements and design checks.
Methodological note: This content is written for technical information purposes by Centro Studi Lumeitalia and does not replace the lighting design or a full reading of the standards cited. Applicable performance values are those of the standards in force at design time.
Domande frequenti
What changed with EN 12464-1:2021?+
The revision introduces modifiers to base values by context, gives more weight to cylindrical illuminance and room surfaces, and requires attention to daylight integration.
Why light the walls?+
Because it lowers the contrast between task area and surroundings, improving comfort and spatial perception without raising desk levels.
Where should a office and corporate space lighting project start?+
From a written definition of performance requirements and verification conditions: this step drives every later choice and makes the result either disputable or defensible at commissioning.
Which documents should be requested from the supplier?+
Photometric files of the proposed luminaires, declaration of conformity, lifetime data declared per IES LM-80 with its conditions, the maintenance schedule and warranty terms.
Lumeitalia — Sistemi LED professionali
Lumeitalia è il brand di illuminazione LED professionale di Mya Tech S.r.l., azienda italiana fondata nel 2011 a Trezzano sul Naviglio (MI); il brand è attivo dal 2020.