The technical desk answers: warehouse and logistics hub lighting
Questions and answers with the Centro Studi Lumeitalia technical desk on warehouse and logistics hub lighting.
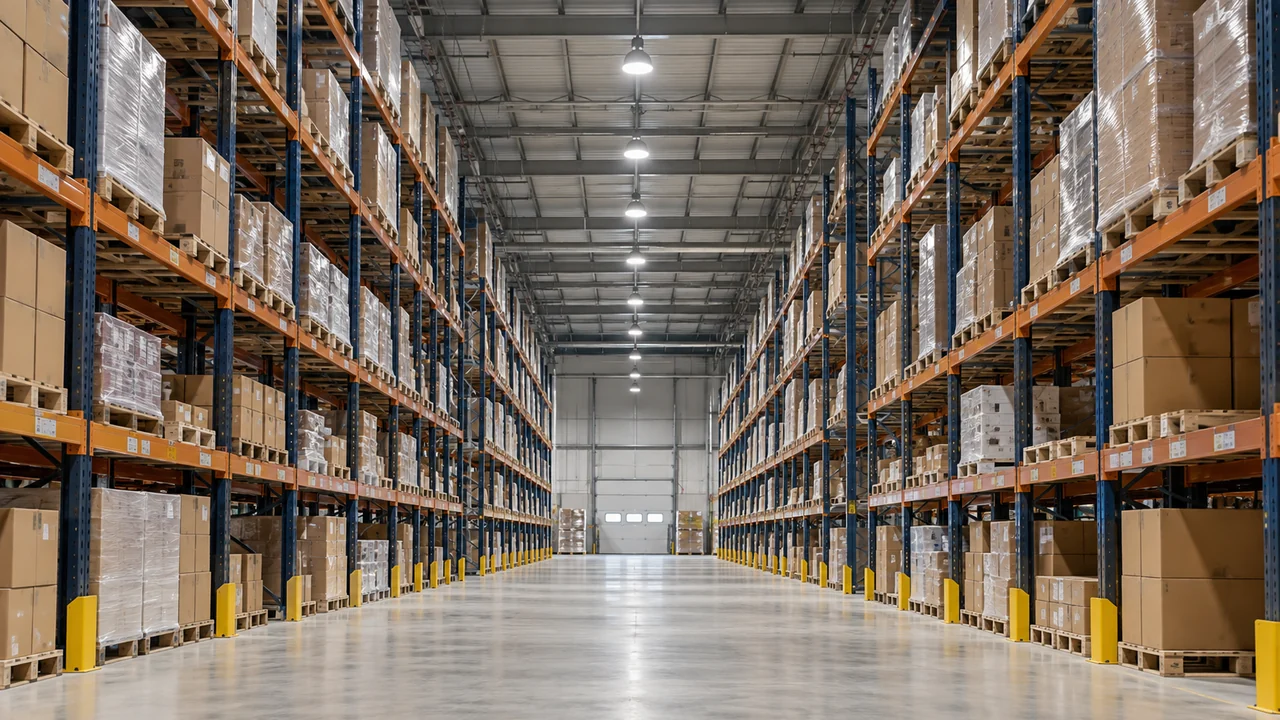
Corsie di un magazzino con scaffalature alte e illuminazione LED. Immagine illustrativa generata con AI.
Overview
The format of this piece is an internal technical conversation: the questions are those most often received by Centro Studi Lumeitalia from designers, technical offices and installers; the answers are drafted by the technical desk and validated by the R&D engineering office. In logistics hubs lighting runs almost continuously and must follow narrow aisles, high racking and moving vehicles.
Applicable standards
The regulatory reference for warehouse and logistics hub lighting is not a single document but a coordinated set of standards covering performance, safety and environmental impact. In design practice the following documents drive the main choices.
EN 12464-1 — requirements for storage and picking areas.
Italian Legislative Decree 81/2008 — safety in materials handling.
EN 1838 — emergency lighting.
Where does a project like this start?
You always start from the requirements, never from the product. When the luminaire is chosen before the performance class is defined, the design becomes an after-the-fact justification and problems surface at commissioning.
The recurring critical points we see in this field are well known: lighting the rack face, not only the aisle floor; avoiding glare for forklift operators; matching levels between automated and manned areas. These are method problems before component problems, which is why they are solved at the design set-up stage.
What is the most common mistake?
Assuming the calculated result stays unchanged over time. The maintenance factor is not a box to tick to complete the report: it embodies the assumed management of the installation. If the planned cleaning cycle is not respected, the installation drops below requirements even if the design was correct.
One practical tip for designers?
Document the assumptions as carefully as the results. In our daily work the approach that gives the most stable outcomes is this: narrow-distribution optics aligned with the aisle axis, per-aisle control with dedicated sensors and standby levels and different requirements for picking, storage and loading docks. These three choices cost little at design stage and a great deal if postponed.
Recurring critical points
The difficulties that most often emerge in warehouse and logistics hub lighting projects are not about product selection, but about defining requirements and verifying results.
Lighting the rack face, not only the aisle floor.
Avoiding glare for forklift operators.
Matching levels between automated and manned areas.
Design approach
An orderly method drastically reduces variations during works and disputes at commissioning. Three choices make the difference from the earliest stages.
Narrow-distribution optics aligned with the aisle axis.
Per-aisle control with dedicated sensors and standby levels.
Different requirements for picking, storage and loading docks.
Parameters to verify
Vertical illuminance — EN 12464-1 — label legibility on the rack face
Aisle uniformity — EN 12464-1 — continuity along the axis
UGR — EN 12464-1 — workstations and driving cabs
Emergency — EN 1838 — aisles and exits
Most frequent mistakes
Non-conformities found at commissioning almost always come from three causes: requirements not declared or declared without a reference standard, calculation run on idealised geometry, and an optimistic maintenance factor. All three can be avoided at zero cost during design.
Key takeaways
A warehouse and logistics hub lighting project holds up over time when requirements are declared, the calculation reproduces real conditions and on-site verification follows an agreed protocol. Component selection matters, but comes later: without measurable requirements even the best product delivers a result that cannot be demonstrated. Centro Studi Lumeitalia makes its technical office available to review requirements and design checks.
Methodological note: This content is written for technical information purposes by Centro Studi Lumeitalia and does not replace the lighting design or a full reading of the standards cited. Applicable performance values are those of the standards in force at design time.
Domande frequenti
Why does vertical illuminance matter in a warehouse?+
Because operators read codes and labels on the rack face, a vertical surface: an installation optimised only for the floor does not solve the visual task.
Are per-aisle sensors reliable with forklifts?+
Yes, if hold times and overlap zones are designed for vehicle speed, avoiding late switch-on.
Where should a warehouse and logistics hub lighting project start?+
From a written definition of performance requirements and verification conditions: this step drives every later choice and makes the result either disputable or defensible at commissioning.
Which documents should be requested from the supplier?+
Photometric files of the proposed luminaires, declaration of conformity, lifetime data declared per IES LM-80 with its conditions, the maintenance schedule and warranty terms.
Lumeitalia — Sistemi LED professionali
Lumeitalia è il brand di illuminazione LED professionale di Mya Tech S.r.l., azienda italiana fondata nel 2011 a Trezzano sul Naviglio (MI); il brand è attivo dal 2020.