Reference project: how we set up a hospitality lighting intervention
The working method applied by the Lumeitalia technical office to a hospitality lighting intervention, stage by stage.
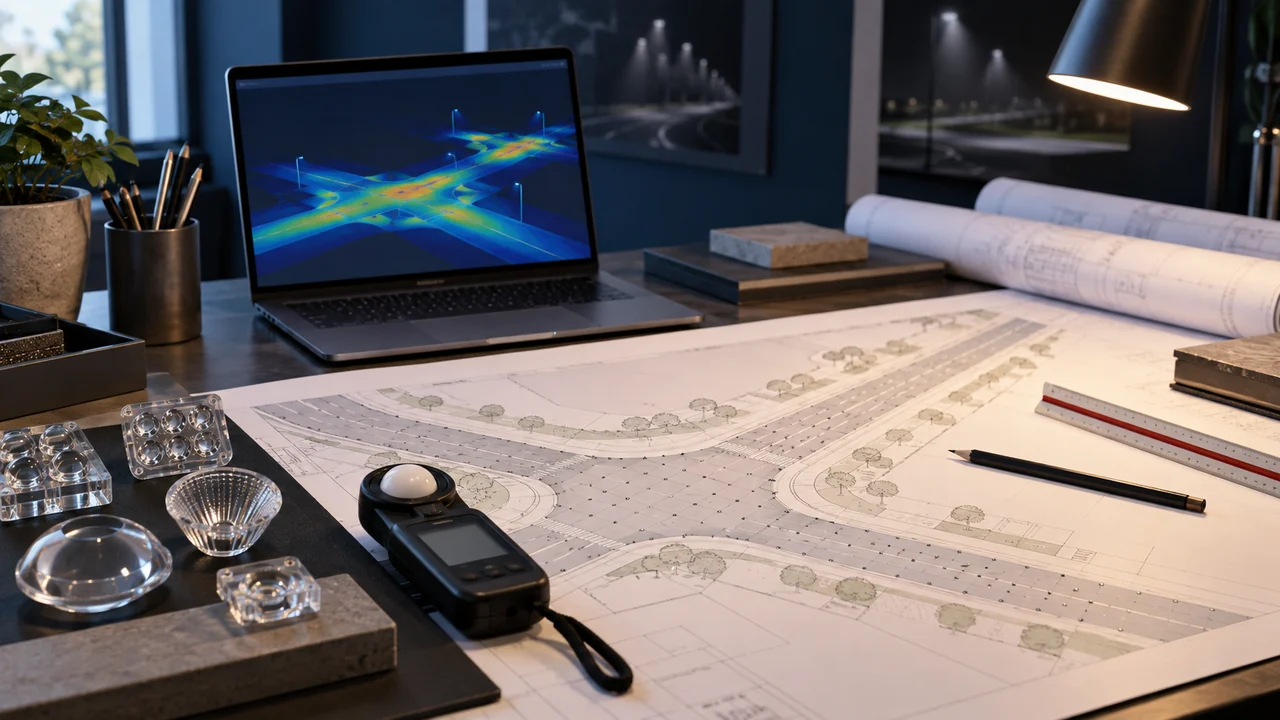
Studio illuminotecnico con planimetria, ottiche e simulazione della luce. Immagine illustrativa generata con AI.
Overview
This piece describes a design method, not a specific site: the values given are setup criteria, not measurements from a built installation. In hotels, light builds the guest experience while supporting staff work and safety requirements. The aim is to make repeatable the sequence of decisions that takes a hospitality lighting intervention from survey to commissioning.
Applicable standards
The regulatory reference for hospitality lighting is not a single document but a coordinated set of standards covering performance, safety and environmental impact. In design practice the following documents drive the main choices.
EN 12464-1 — work areas, kitchens and back office.
EN 1838 — safety lighting in common areas.
EN 13201 — outdoor areas, access roads and car parks.
Stage 1 — Survey of the existing condition
The survey precedes any solution hypothesis. Real geometry, position and height of existing luminaires, condition of poles and lines, installed power, operating hours and issues reported by the operator are all recorded. The photographic survey documents the initial state and is the basis for the before/after comparison.
In hospitality lighting contexts the survey must include the conditions that constrain the solution: separating atmosphere in guest areas from performance in service areas and access limitations for future maintenance.
Stage 2 — Requirements and calculation assumptions
Requirements are declared in writing with their reference standard and the rationale for the chosen category. The same note fixes the maintenance factor, the assumed cleaning cycle and the ambient conditions considered. This is the document that makes the design verifiable and that, in a dispute, separates an execution error from a requirement never agreed.
Stage 3 — Solution selection
Selection starts from the photometric distribution suited to the surveyed geometry, then considers environmental compatibility, the control system and maintainability. At least two alternative configurations are assessed with their impact on luminaire count, installed power and maintenance burden: a documented comparison is what makes the final choice defensible.
Stage 4 — Verification and handover
On-site verification follows the protocol agreed in the specification and closes with a report comparing measured values against declared requirements. At handover the updated calculation report, photometric files of the installed luminaires, maintenance plan and control system configuration are transferred. Without this package, later operation starts from scratch.
Performance data from a real intervention can only be shared if measured and authorised by the client: for this reason the method is described here without site figures. Project-specific documentation is available on request from the technical office.
Recurring critical points
The difficulties that most often emerge in hospitality lighting projects are not about product selection, but about defining requirements and verifying results.
Separating atmosphere in guest areas from performance in service areas.
Managing evening and night scenarios without complicating staff operation.
Containing consumption in 24-hour facilities.
Design approach
An orderly method drastically reduces variations during works and disputes at commissioning. Three choices make the difference from the earliest stages.
Scheduled scenarios by time band with simplified controls.
Clear circuit separation between front and back of house.
Sensors and timers in intermittently occupied areas.
Parameters to verify
Service areas — EN 12464-1 — requirements from the visual task
Common areas — design — scenarios and lighting hierarchy
Safety — EN 1838 — corridors, stairs and exits
Outdoors — EN 13201 — access, internal roads and parking
Most frequent mistakes
Non-conformities found at commissioning almost always come from three causes: requirements not declared or declared without a reference standard, calculation run on idealised geometry, and an optimistic maintenance factor. All three can be avoided at zero cost during design.
Geometric, electrical and photographic survey of the existing condition
Requirements declared in writing with reference standard
Maintenance factor and cleaning cycle made explicit
At least two alternative configurations documented
A hospitality lighting project holds up over time when requirements are declared, the calculation reproduces real conditions and on-site verification follows an agreed protocol. Component selection matters, but comes later: without measurable requirements even the best product delivers a result that cannot be demonstrated. Centro Studi Lumeitalia makes its technical office available to review requirements and design checks.
Methodological note: This content is written for technical information purposes by Centro Studi Lumeitalia and does not replace the lighting design or a full reading of the standards cited. Applicable performance values are those of the standards in force at design time.
Domande frequenti
How are hotel scenarios managed?+
With scheduled time profiles and few manual overrides: complexity should be hidden from staff, who need simple actions.
Which areas have strict regulatory requirements?+
Kitchens, laundries, offices and technical rooms follow EN 12464-1; corridors, stairs and exits require safety lighting per EN 1838.
Where should a hospitality lighting project start?+
From a written definition of performance requirements and verification conditions: this step drives every later choice and makes the result either disputable or defensible at commissioning.
Which documents should be requested from the supplier?+
Photometric files of the proposed luminaires, declaration of conformity, lifetime data declared per IES LM-80 with its conditions, the maintenance schedule and warranty terms.
Lumeitalia — Sistemi LED professionali
Lumeitalia è il brand di illuminazione LED professionale di Mya Tech S.r.l., azienda italiana fondata nel 2011 a Trezzano sul Naviglio (MI); il brand è attivo dal 2020.