Lumeitalia

Caricamento

Lumeitalia

Inspiration and applications

Start with your space. Explore design priorities, relevant product ranges and completed projects, then discuss requirements with the Lumeitalia technical team.

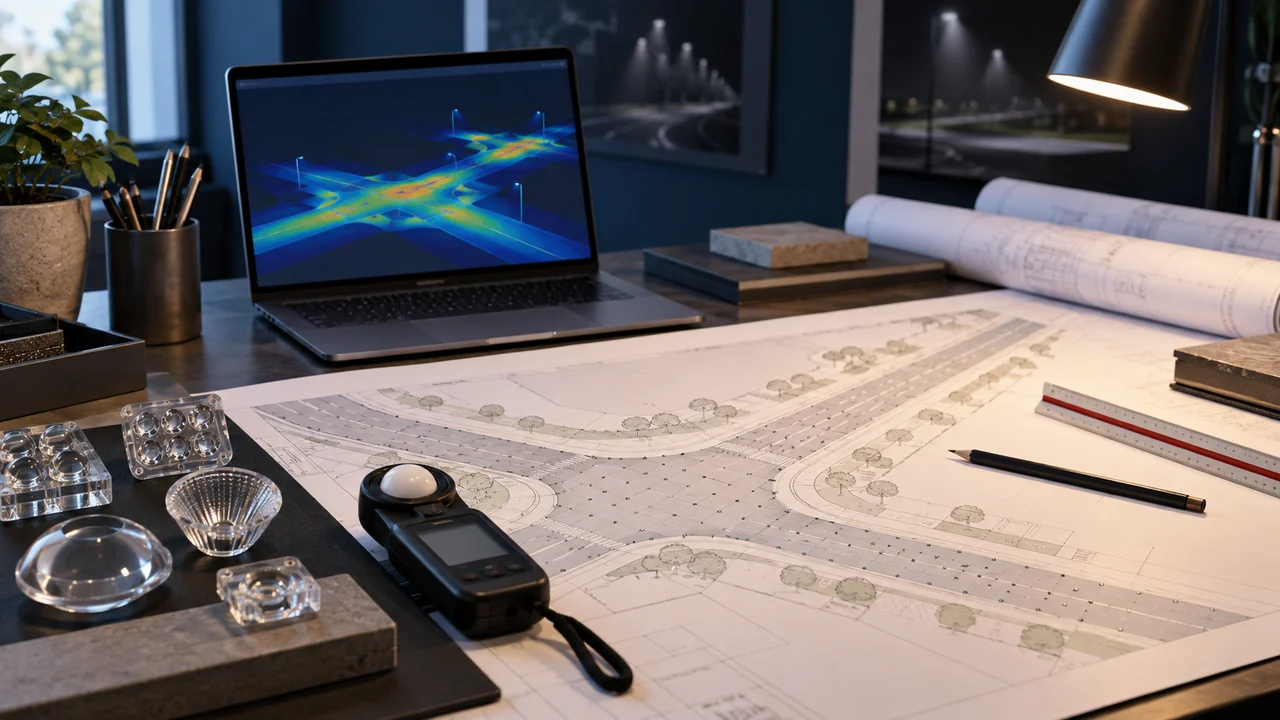
Studio illuminotecnico con planimetria, ottiche e simulazione della luce
Studio illuminotecnico con planimetria, ottiche e simulazione della luce. Immagine illustrativa generata con AI.

Six lighting contexts

  • Roads and paths
  • Squares and parks
  • Heritage and façades
  • Sport and large areas
  • Industry and logistics
  • Interiors and workplaces

From context to design

Compare light distribution, visual comfort, maintenance and controls. Check official documentation for the selected product and configuration.

Completed projects document actual applications. Inspiration contexts guide initial design assessment and require confirmation through lighting design.

Panoramica

Esplora scenari di luce per strade, parchi, patrimonio, sport, industria e interni. Collega applicazioni, gamme, progetti e supporto illuminotecnico.

Parti dallo spazio da illuminare. Esplora criteri di progetto, gamme pertinenti e realizzazioni, poi confronta le tue esigenze con il nostro ufficio tecnico.

Parco Barberini · PalestrinaScopri il progetto realizzato →

La luce negli spazi reali

Esplora l’archivio progetti Lumeitalia e filtra per categoria le realizzazioni documentate.

Confrontiamoci sul tuo progetto

Condividi geometria, destinazione d’uso e vincoli. L’ufficio tecnico ti aiuta a individuare dati e documentazione di prodotto necessari.

Gli scenari guidano la prima valutazione progettuale. Prestazioni ottiche, controlli, accessori e compatibilità di montaggio si verificano sul prodotto e sulla configurazione scelti. Lumeitalia fornisce apparecchi e proiettori LED e, quando concordato, supporto illuminotecnico; strutture e installazione restano a carico di terzi.

Light takes shape in space

Ideas of use, not completed projects or predictions of photometric performance.

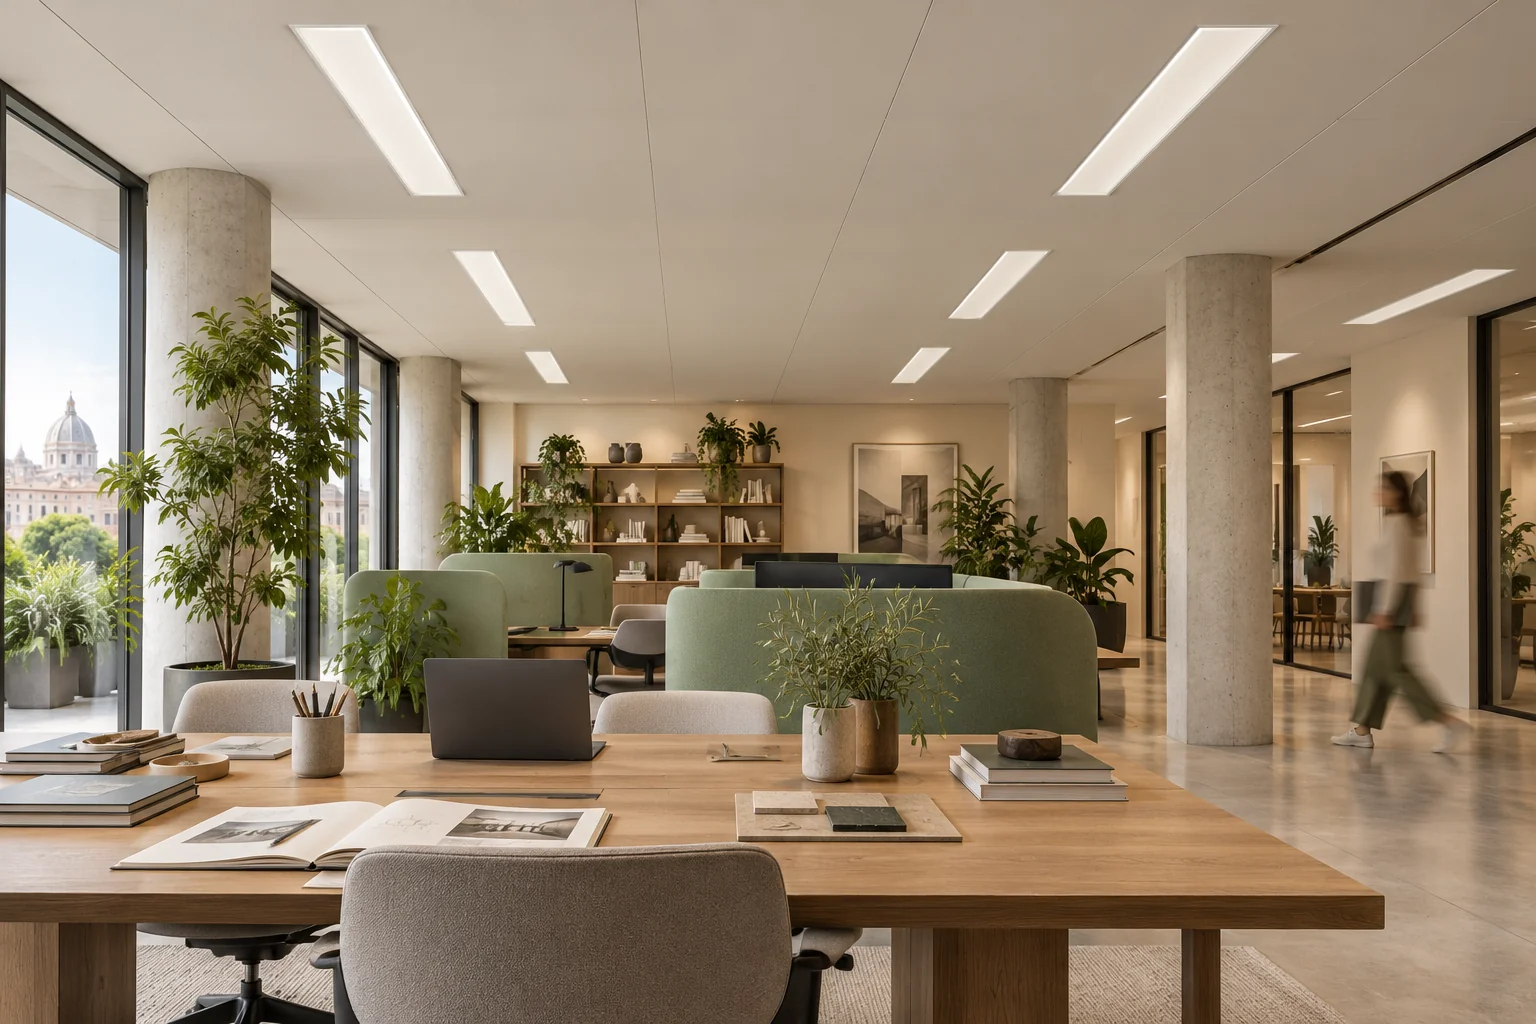
Creative studio concept with I-PAN 120×30 ceiling panels, plants and a person blurred by movement
AI-generated application concept

I-PAN · 120 × 30 cm · A studio open to ideas

Rectangular ceiling panels, greenery and work surfaces in a creative space.

Explore product and configurations

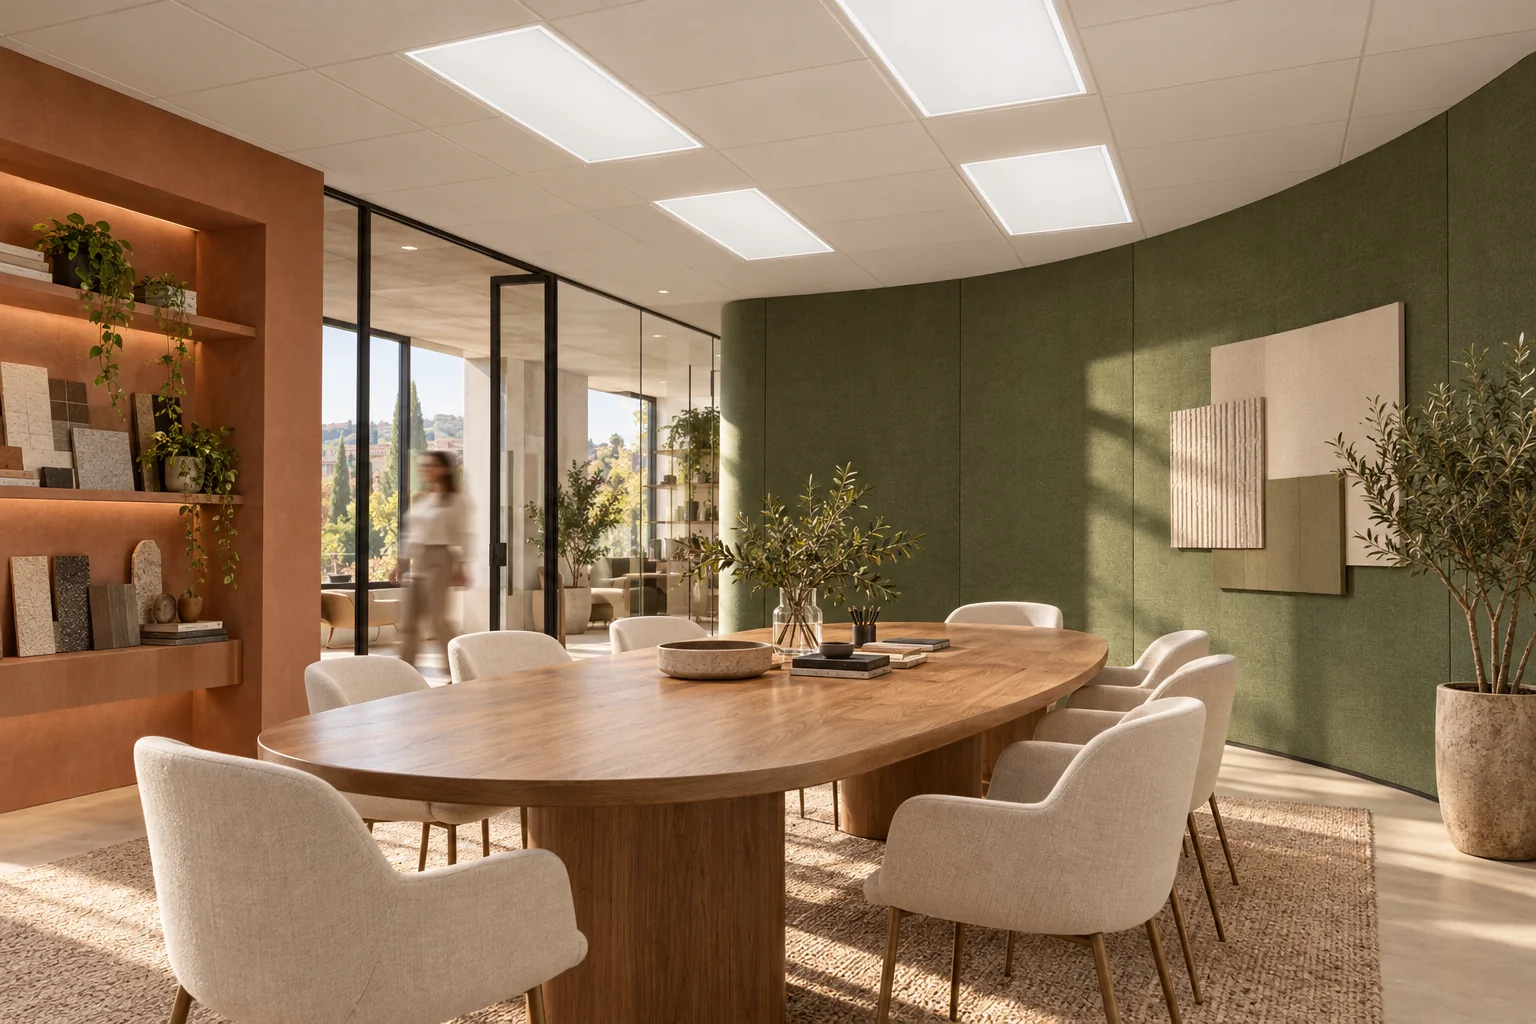
Meeting room concept with I-PAN 120×60 panels, a green acoustic wall and a person in motion
AI-generated application concept

I-PAN · 120 × 60 cm · Space for discussion

Ceiling panels and a green acoustic wall reimagine the meeting room.

Explore product and configurations
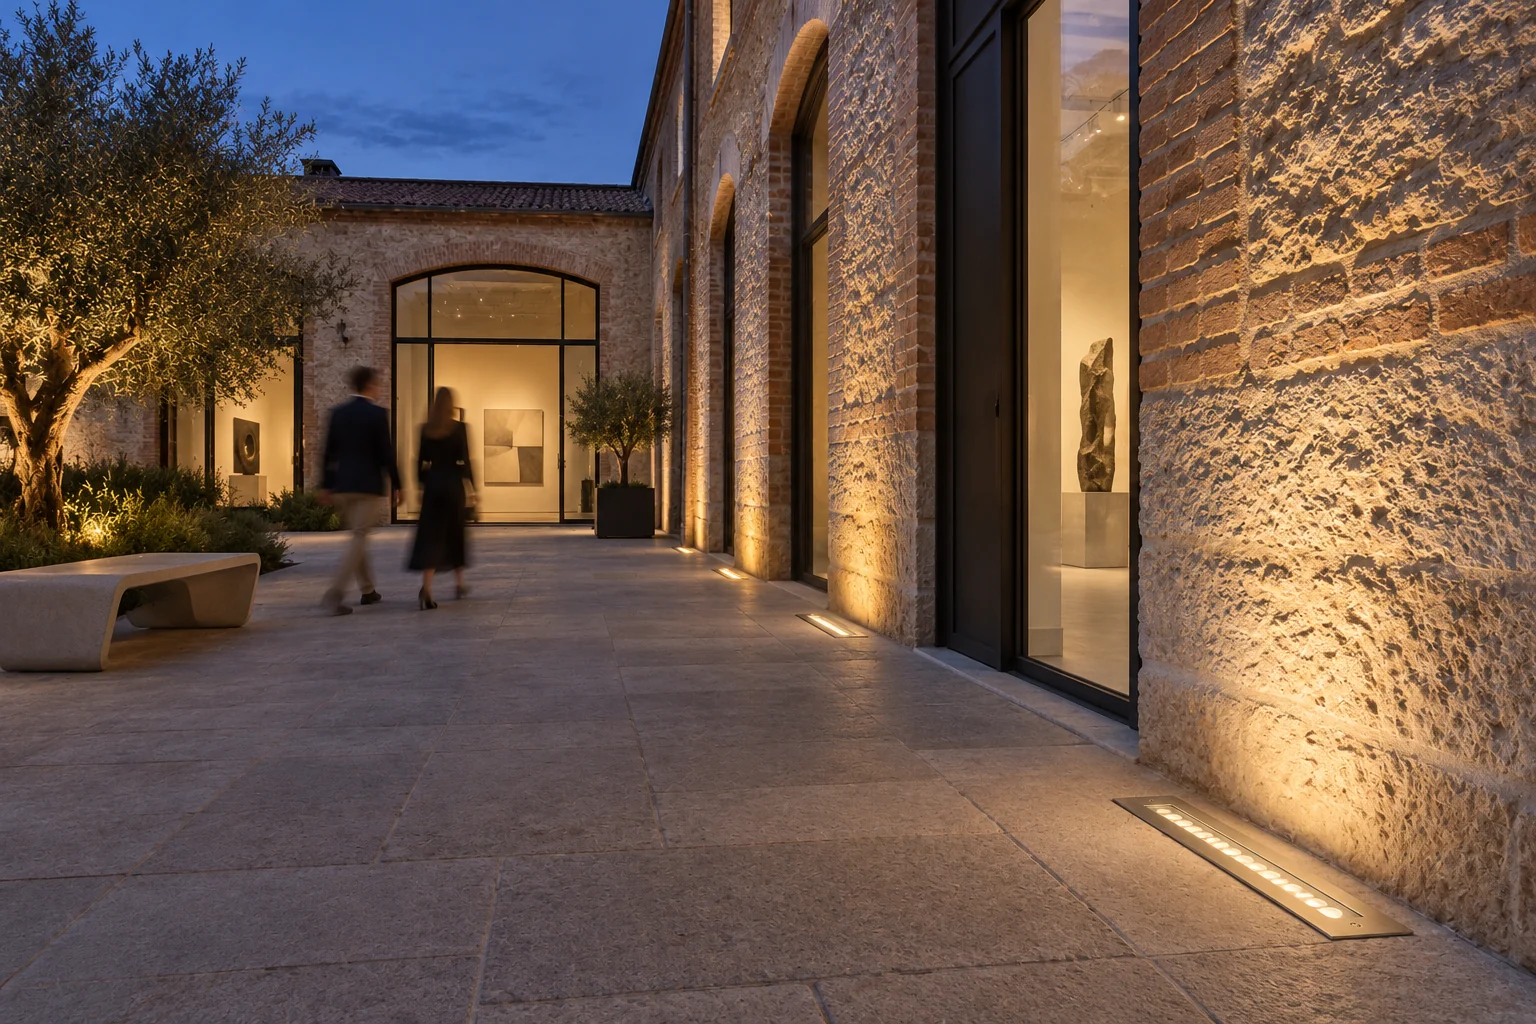
Courtyard gallery concept with linear MATRIX R ground-recessed luminaires beside a stone façade and two people in motion
AI-generated application concept

MATRIX R · Material meets light

Linear ground-recessed luminaires trace a courtyard façade imagined as a gallery.

Explore product and configurations
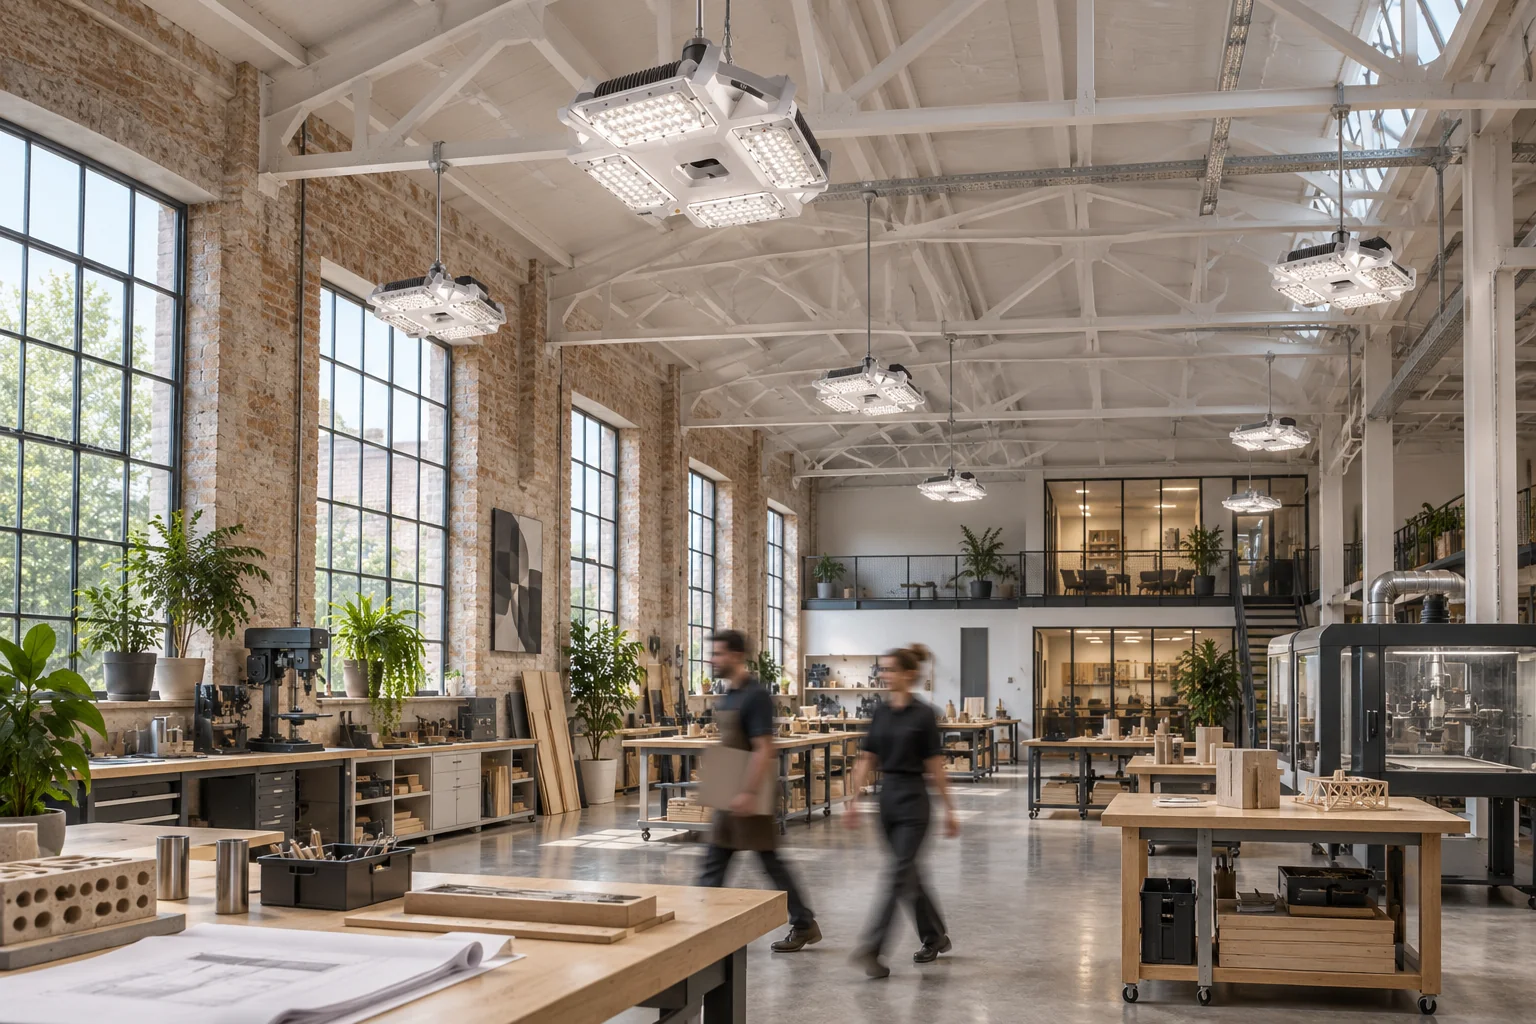
High-ceiling creative workshop concept with suspended four-optical-module ALIA BAY luminaires and people blurred by movement
AI-generated application concept

ALIA BAY · Room to create

Four-optical-module luminaires in a high-ceiling creative workshop with people at work.

Explore product and configurations
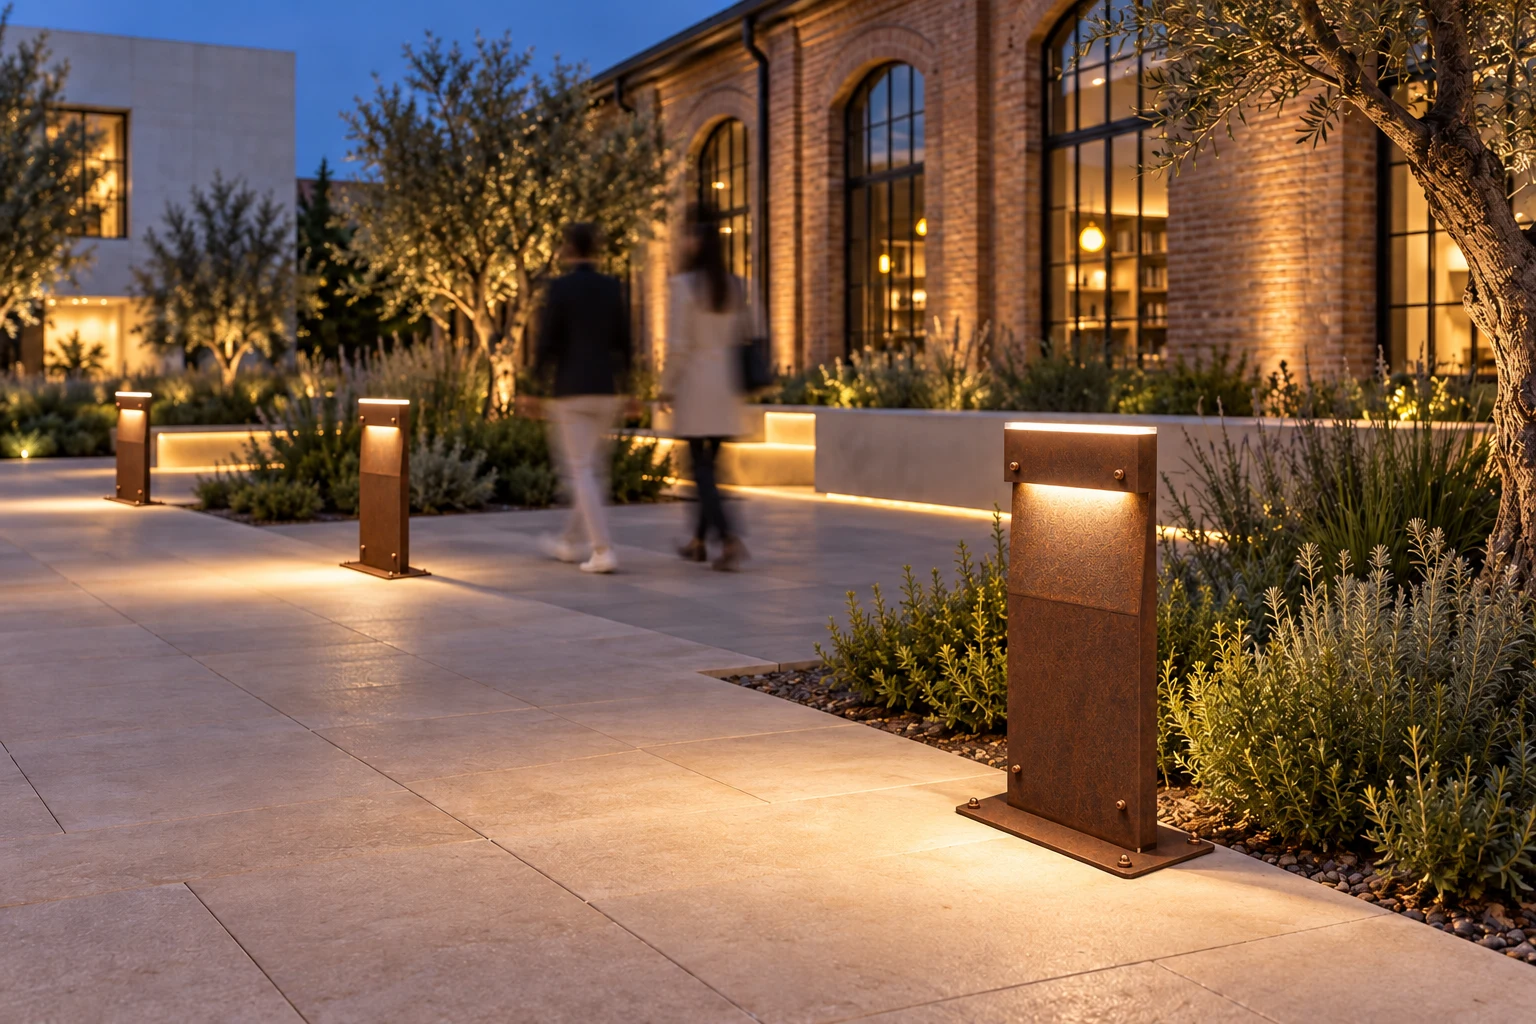
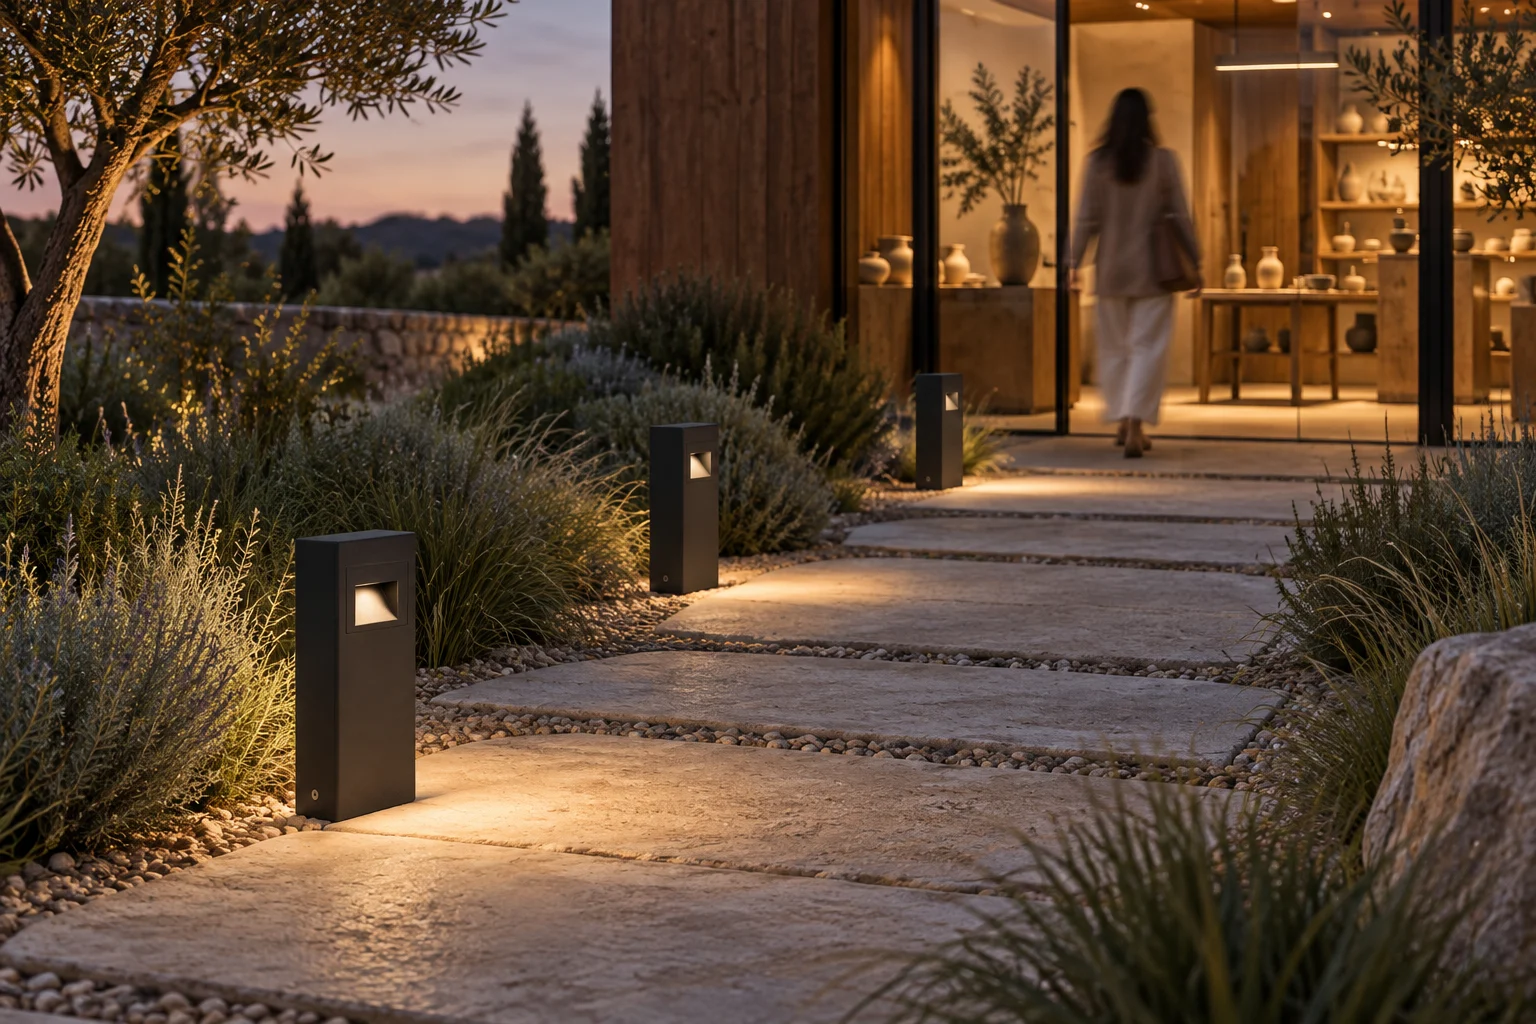
Night concept of a square with DOLMEN base bollards in a proposed corten finish with copper-coloured details, people blurred
AI-generated application concept

DOLMEN · bollard base · A square that stays alive

Proposed corten finish with copper-coloured details and warm white grazing light on the path. Custom finish, on request.

Explore product and configurations
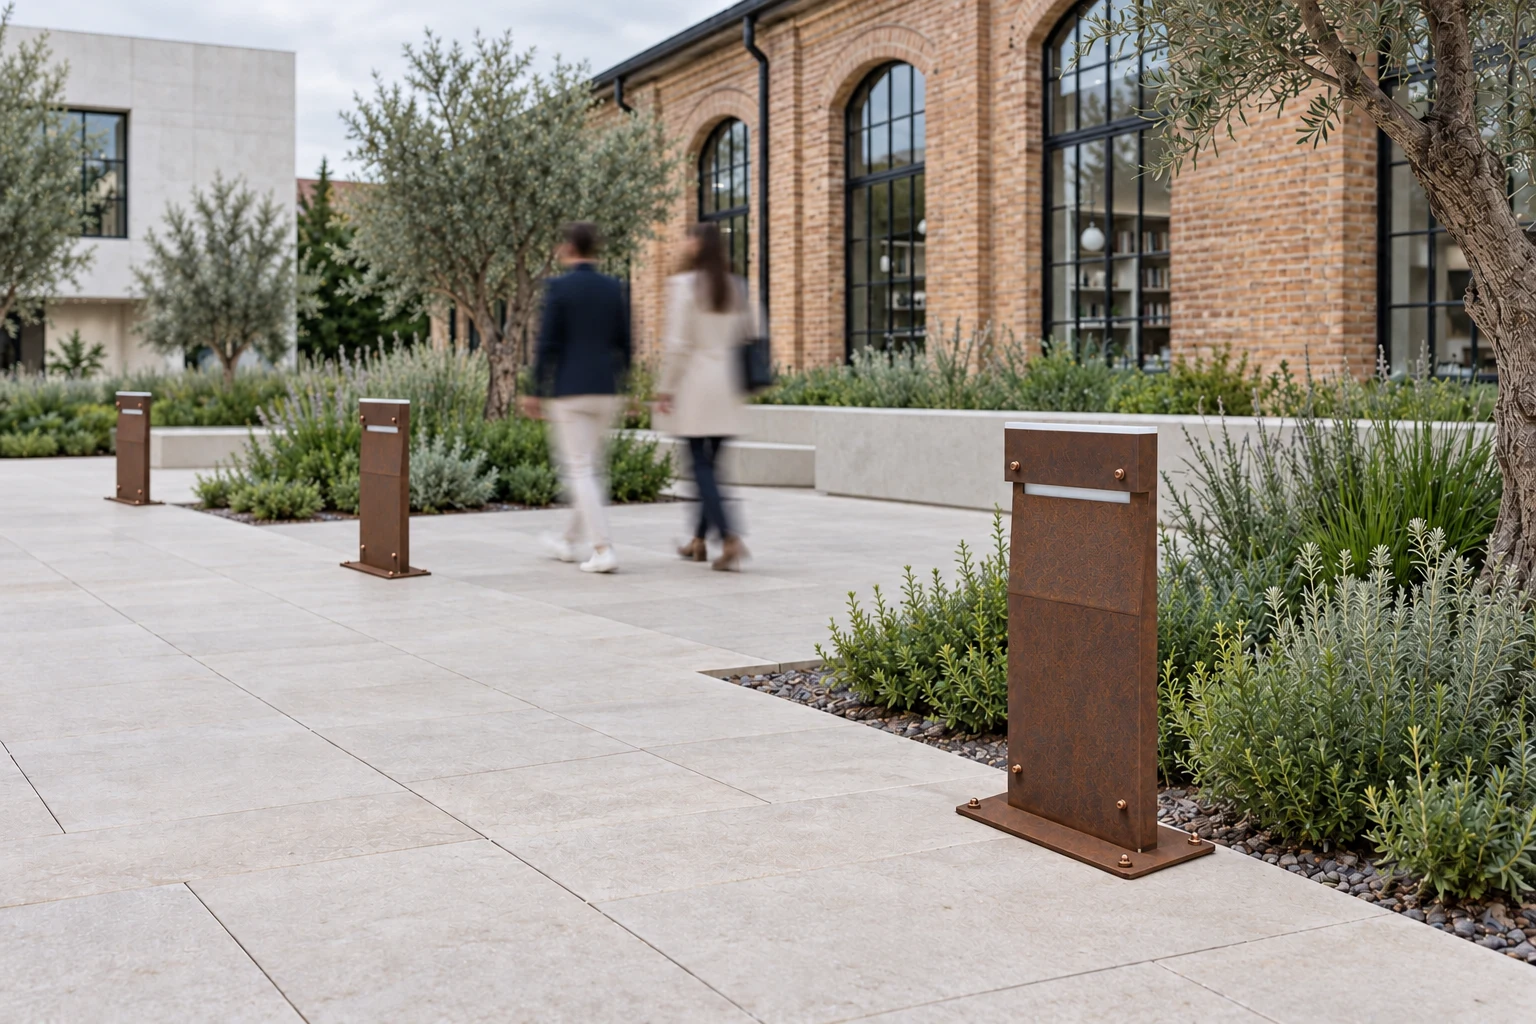
Daytime concept of the same square with switched-off DOLMEN base bollards in a proposed corten finish
AI-generated application concept

DOLMEN · bollard base · By day, material

The same square by day: the bollard as street furniture. Proposed corten finish with copper-coloured details.

Explore product and configurations
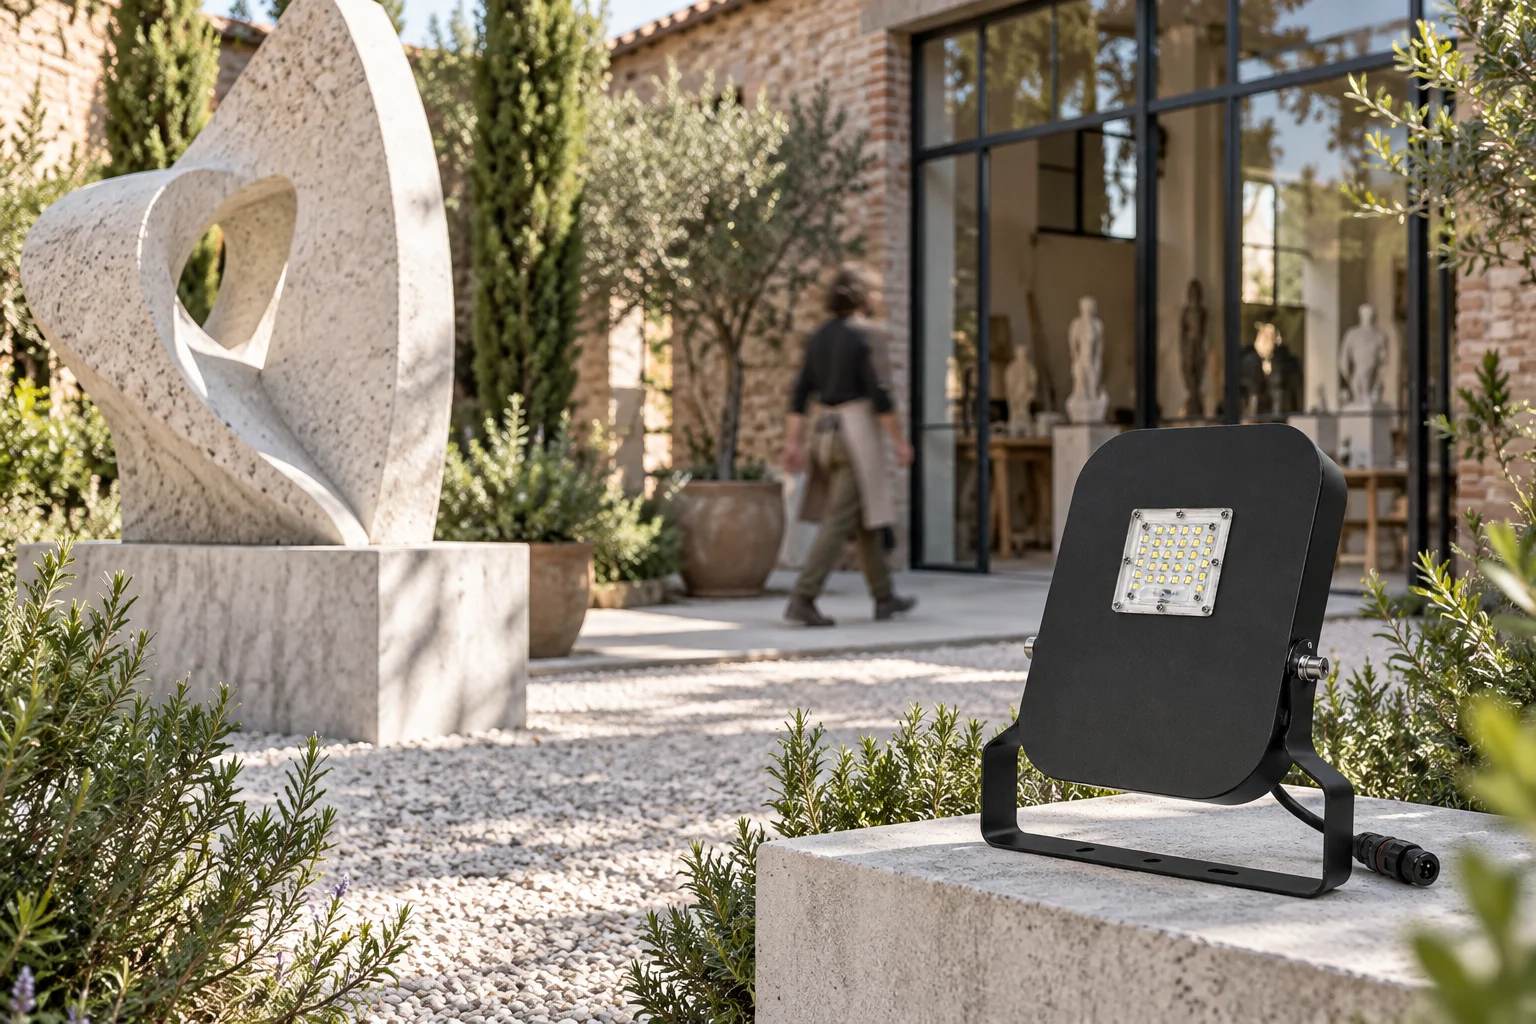
Daytime atelier courtyard concept with a switched-off black ALPHA MINI floodlight on a stone plinth near a sculpture
AI-generated application concept

ALPHA MINI · Nero · Where to aim the light

Daytime scene with the luminaire switched off: it shows placement, not the lighting effect.

Explore product and configurations
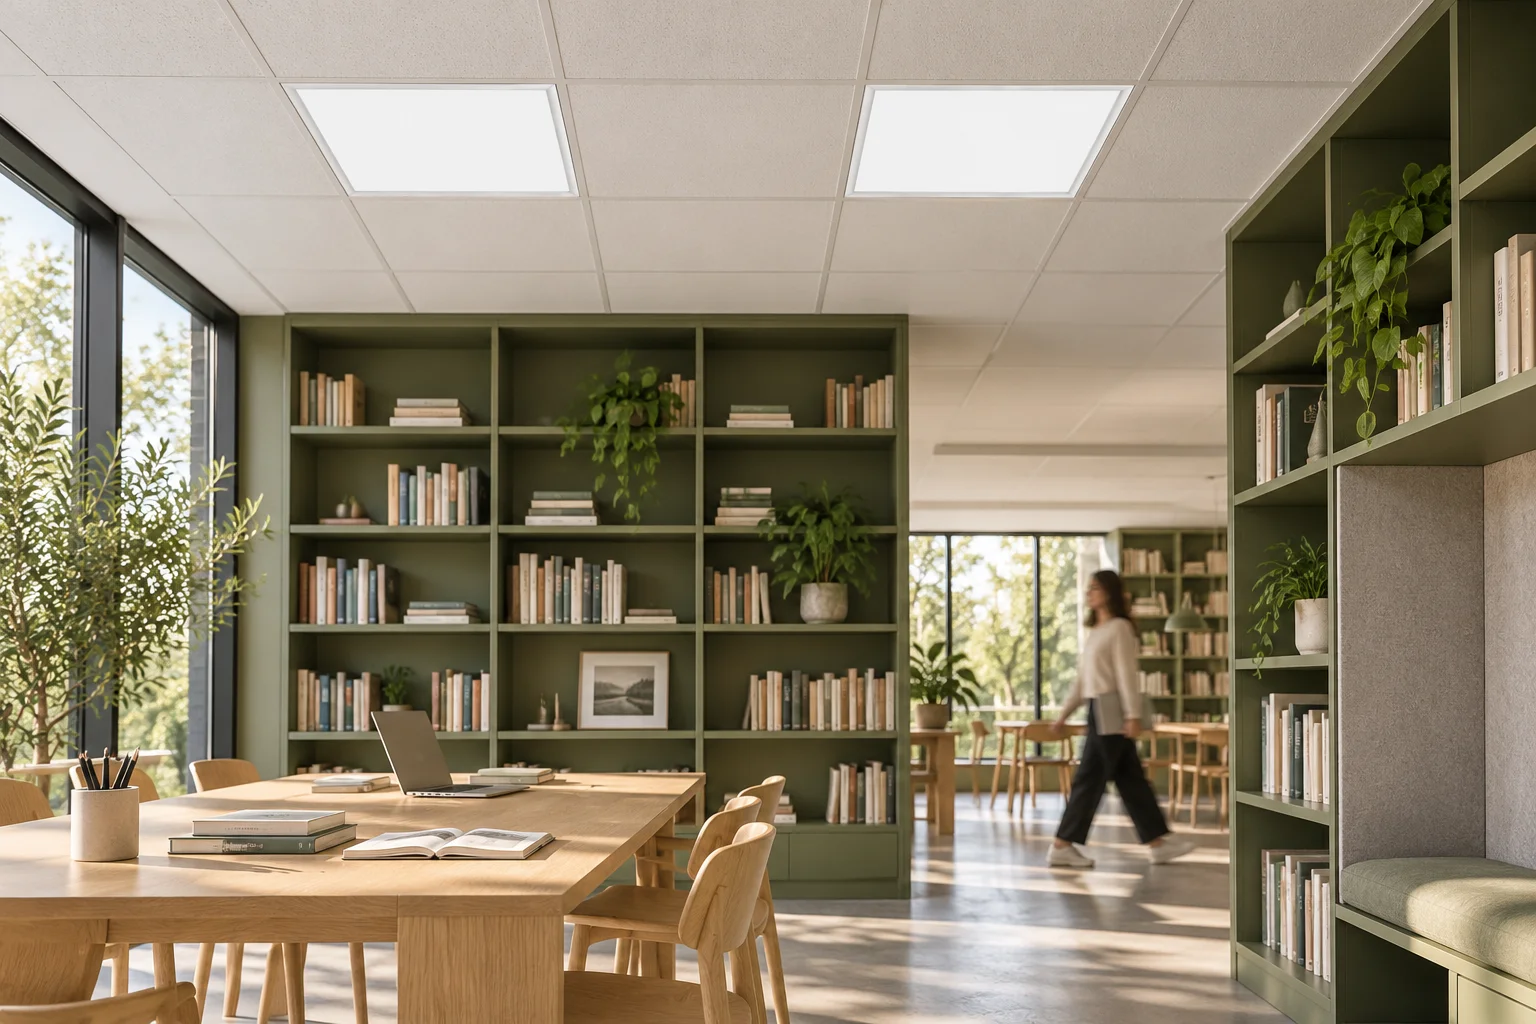
Library concept with ALTAVIA BK Lite 60×60 panels in the ceiling grid, green bookcases and a person in motion
AI-generated application concept

ALTAVIA Pannel BK Lite · 60 × 60 · Room to read

60 × 60 panels recessed in the modular ceiling of a library.

Explore product and configurations
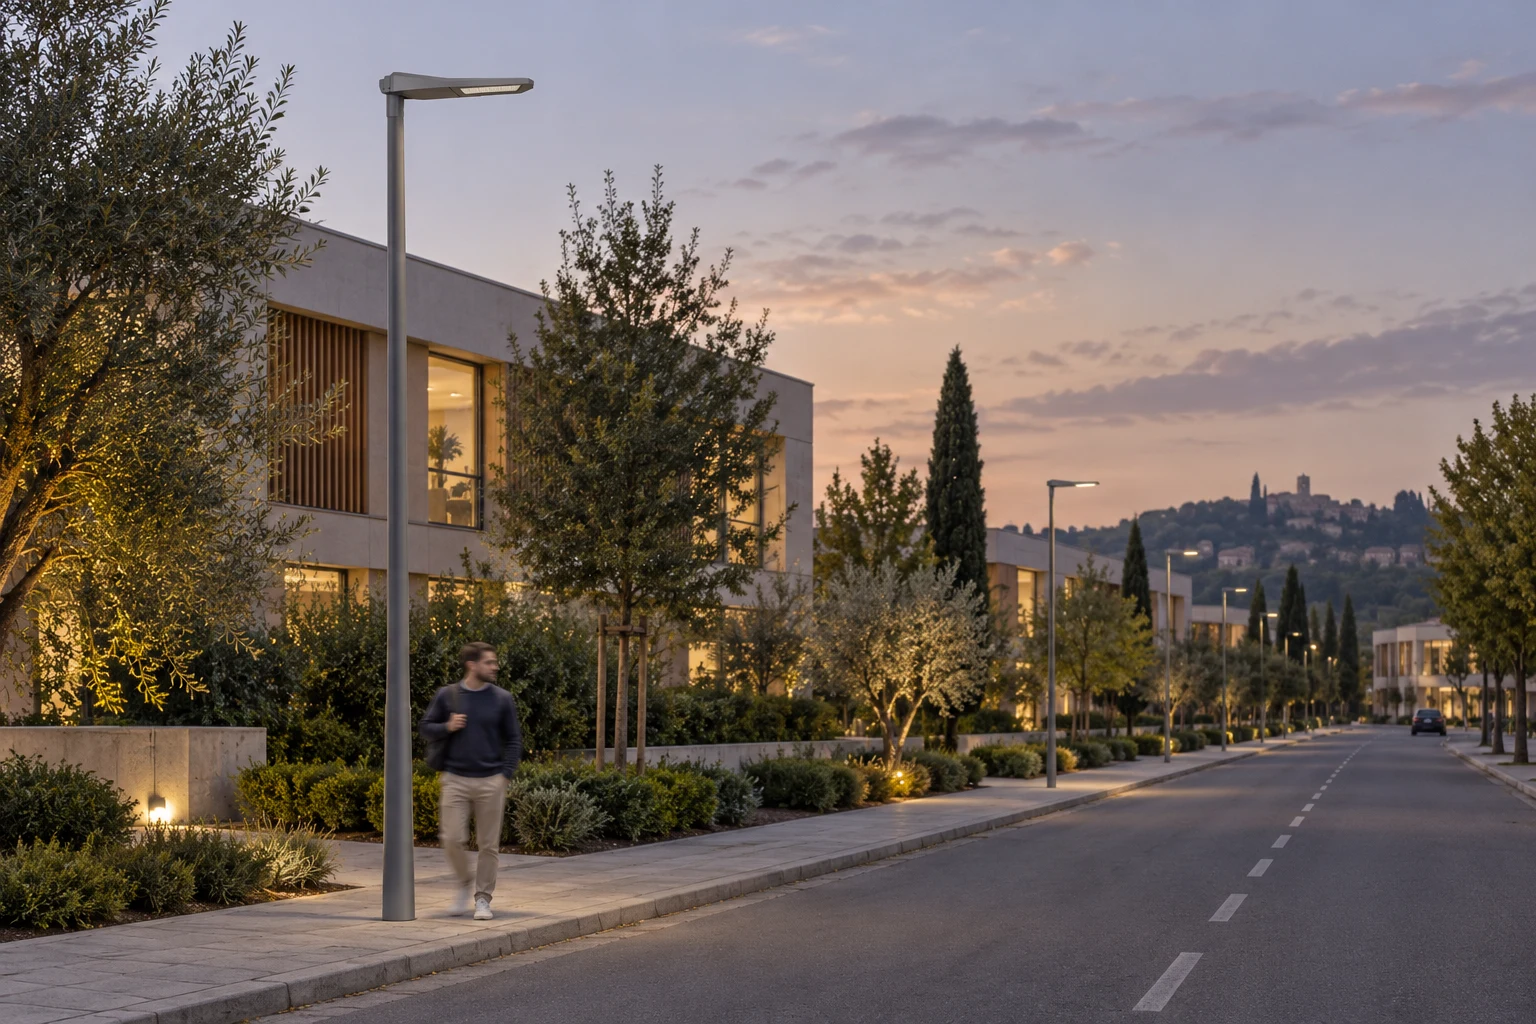
Creative district avenue concept with pole-mounted EUROPA20 luminaires at dusk and a pedestrian
AI-generated application concept

EUROPA20 · The district street

Street luminaire on a pole along a tree-lined avenue at dusk, to scale with the pedestrian.

Explore product and configurations
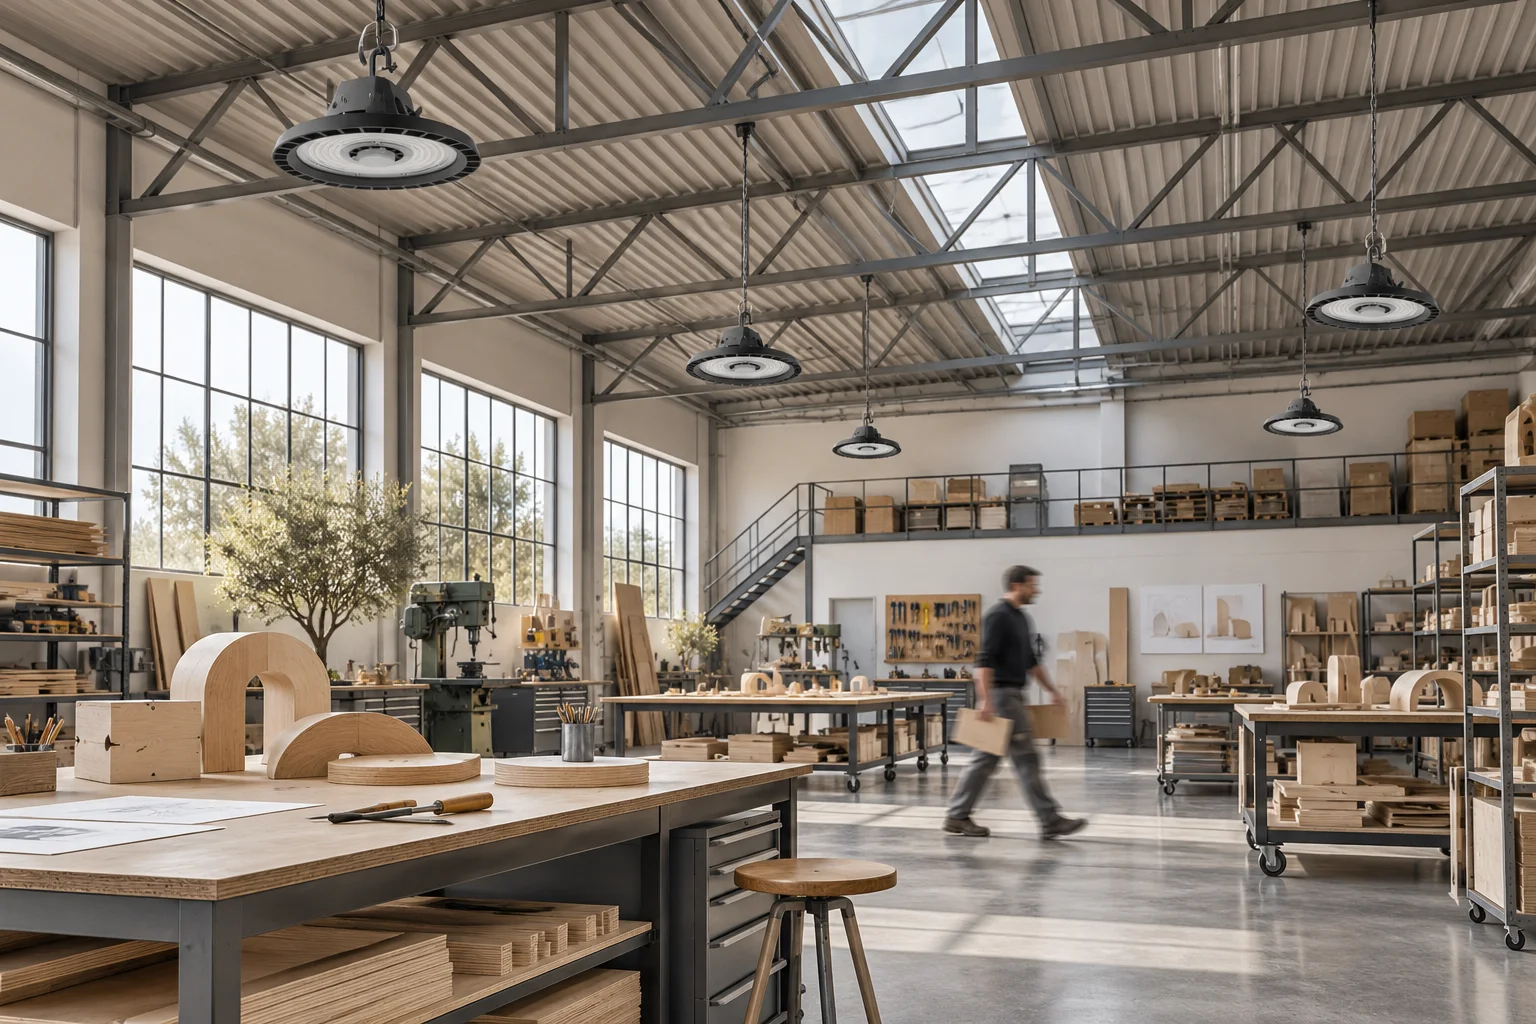
Daytime craft workshop concept with switched-off black JUNO luminaires suspended under the roof and a person in motion
AI-generated application concept

JUNO · sospensione · A workshop under the roof

Round luminaires hung from their hook under a high roof, by day and switched off: it shows placement, not the lighting effect or a design height.

Explore product and configurations
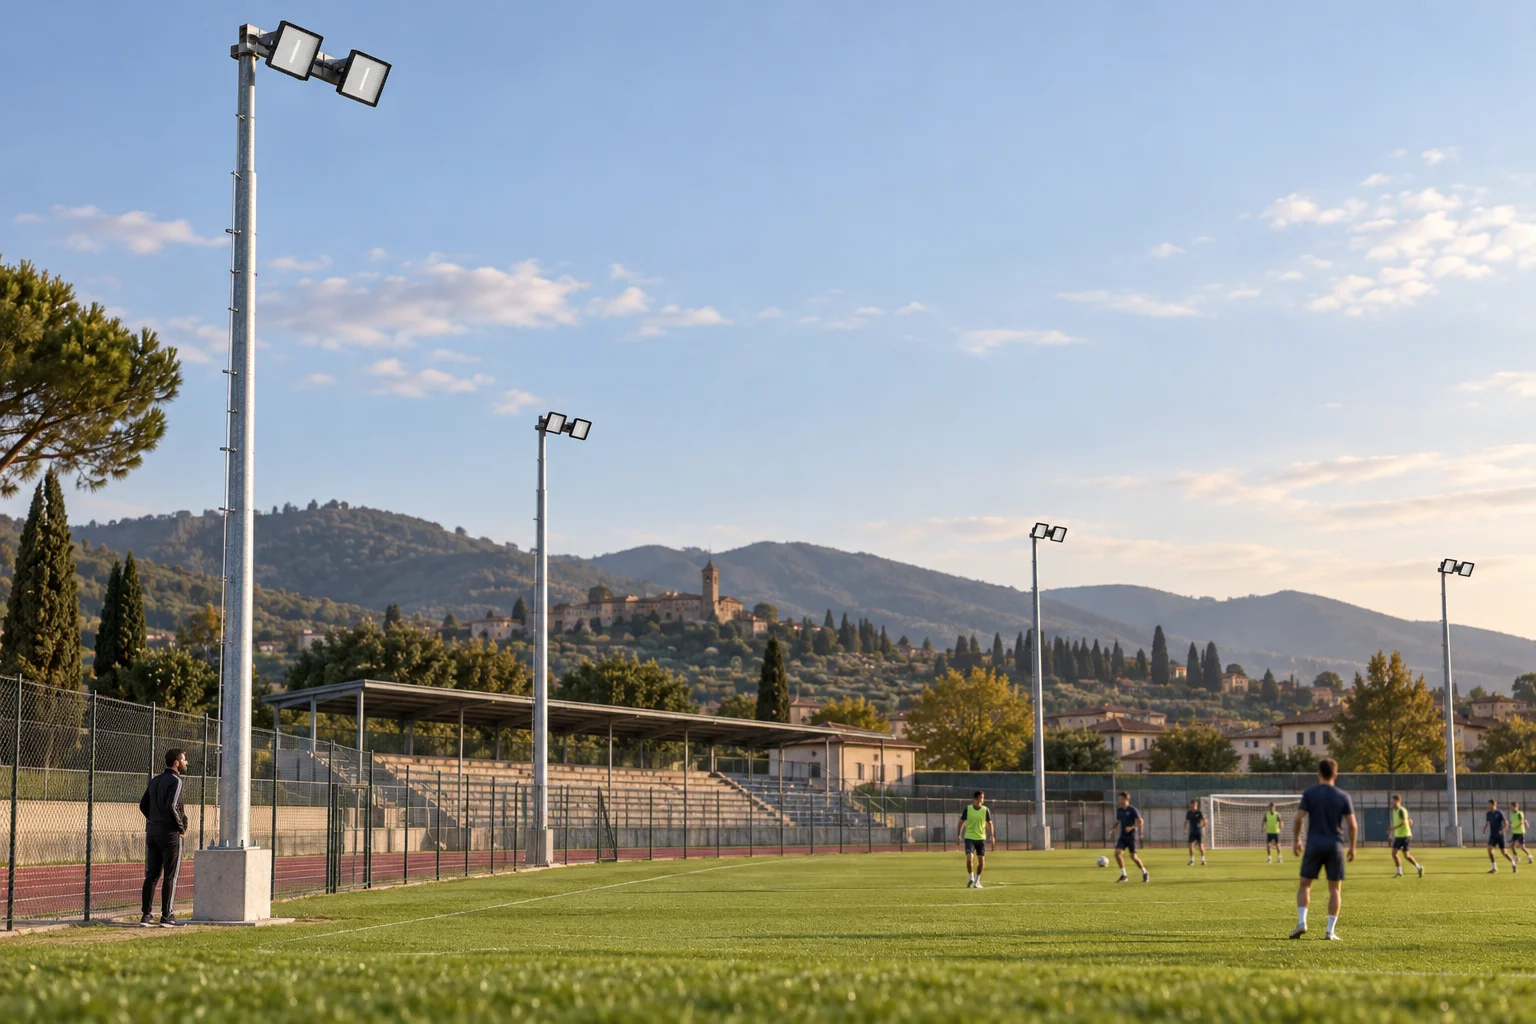
Daytime football pitch concept with switched-off single-module ALIA SPORT LX floodlights on supports outside the pitch and players training
AI-generated application concept

ALIA SPORT LX · 1 modulo · The pitch, before evening

Single-module floodlights on supports outside the pitch, aimed at the playing area, by day and switched off. It shows placement, not a tower height or photometric performance.

Explore product and configurations
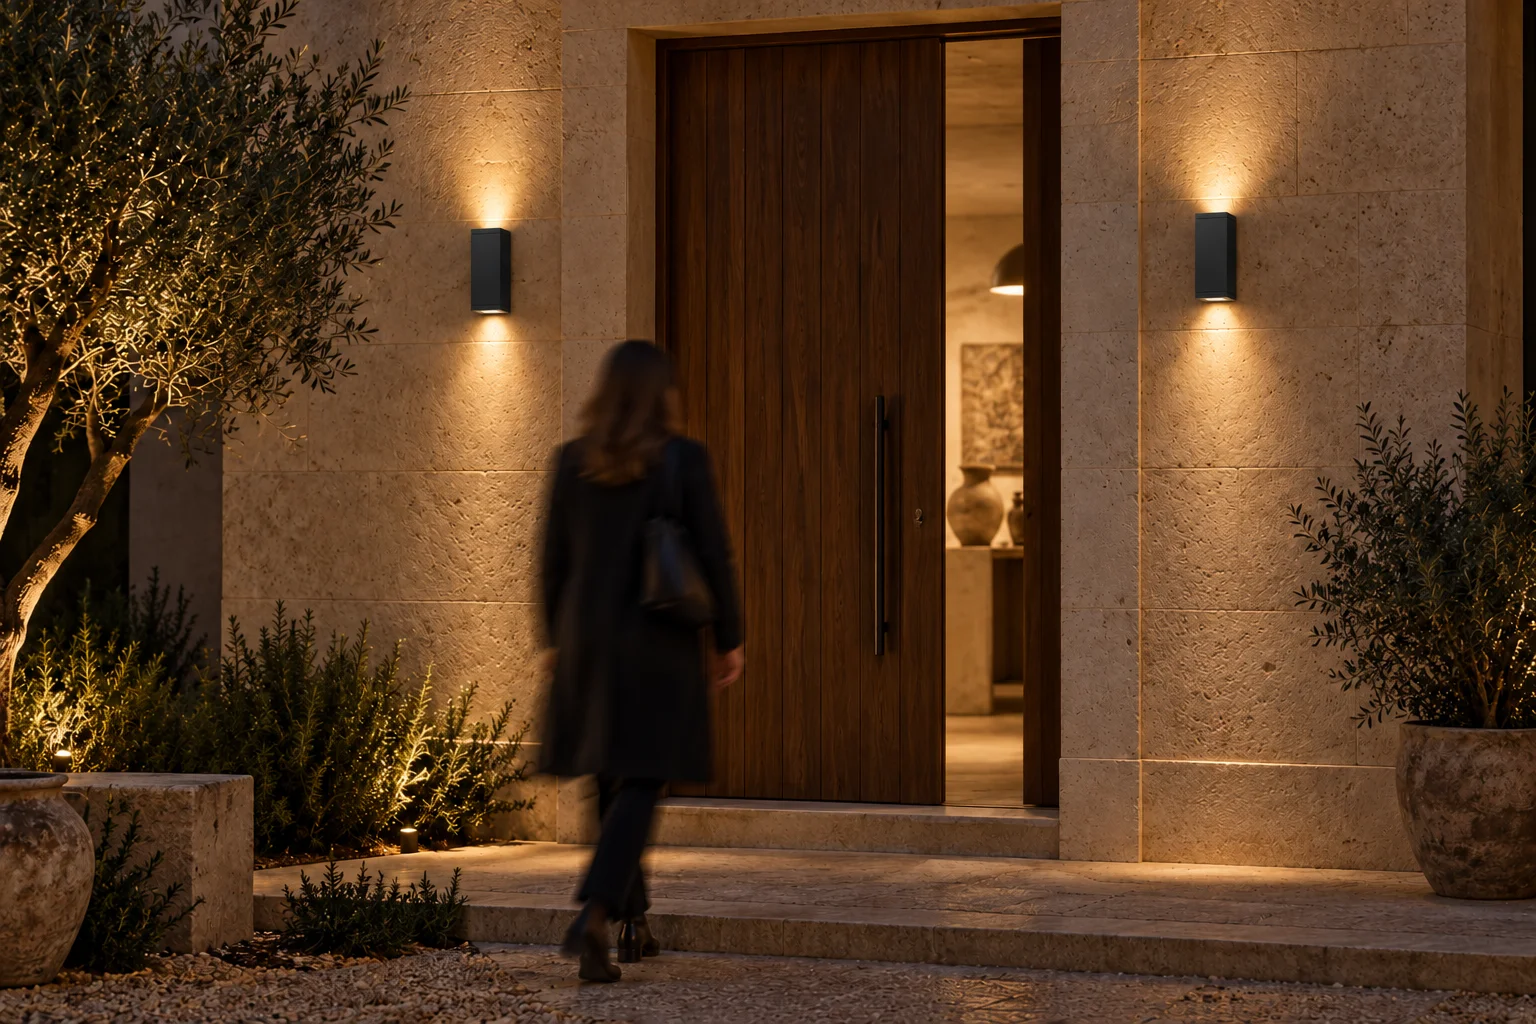
Night atelier entrance concept with two black up/down WALL AB MEDIUM wall lights beside the door and a person in motion
AI-generated application concept

WALL AB MEDIUM · Nero · A welcoming threshold

H 230 mm up/down wall lights beside an entrance, with warm light grazing the stone.

Explore product and configurations
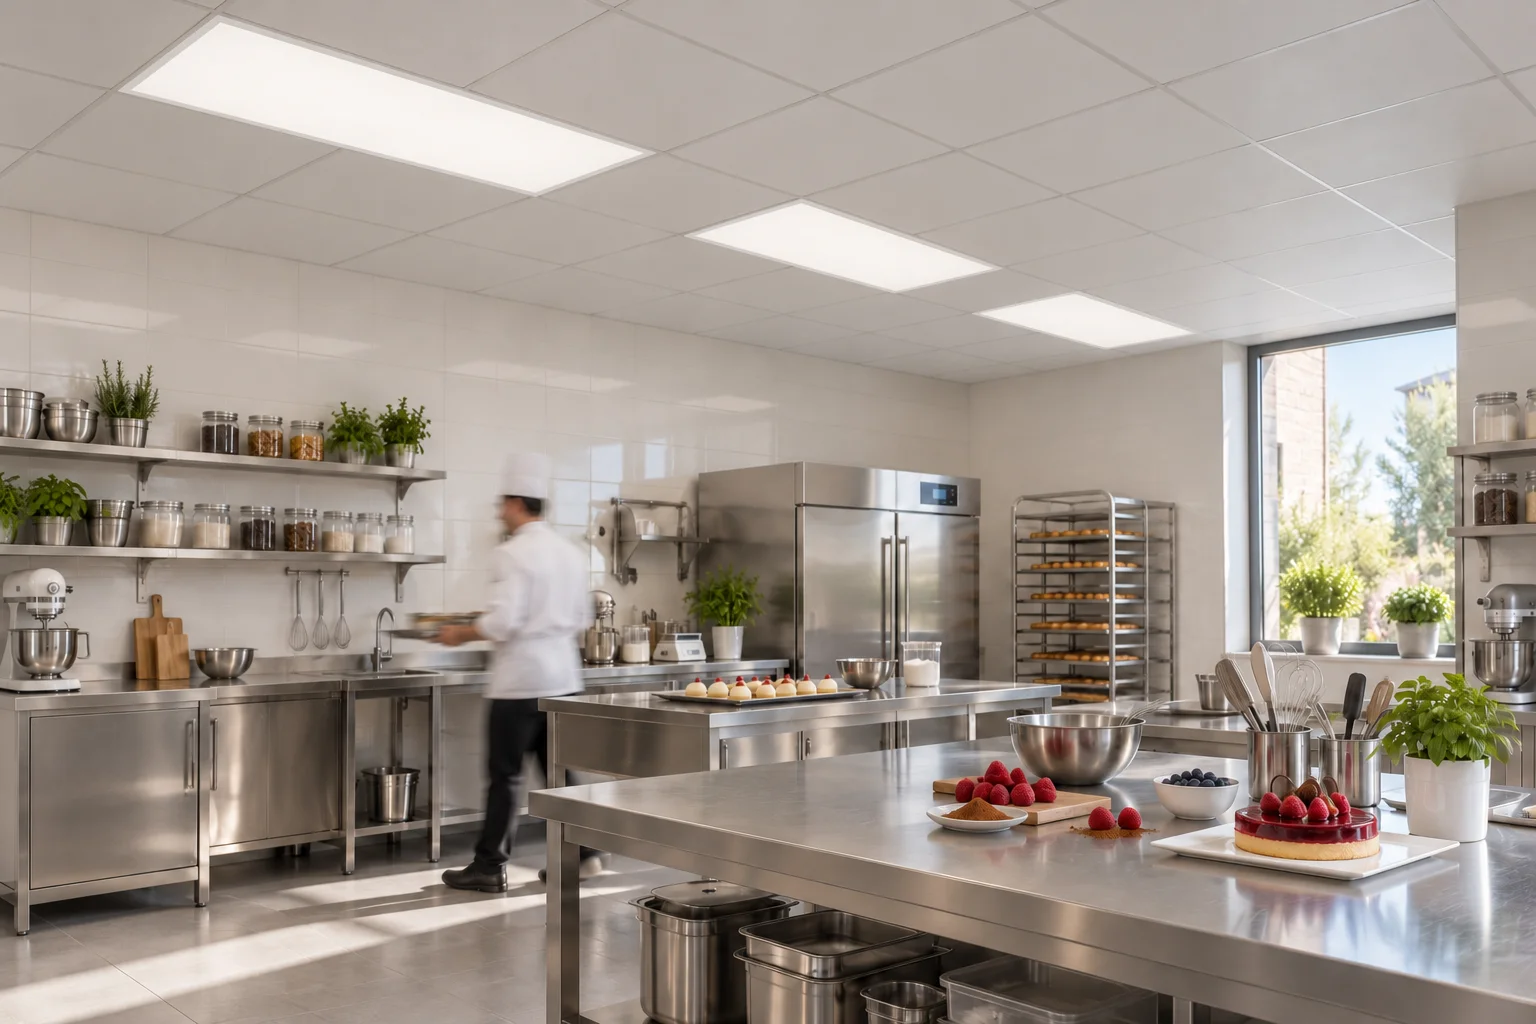
Daytime pastry workroom concept with 1200 × 600 mm I-PAN IP65 panels in the suspended ceiling and a person in motion
AI-generated application concept

I-PAN IP65 · 1200 × 600 mm · A bright workroom

Whole 1200 × 600 mm panels set in the suspended ceiling of a workroom. Illustrative placement: it states no hygiene requirement, food suitability or photometric performance.

Explore product and configurations
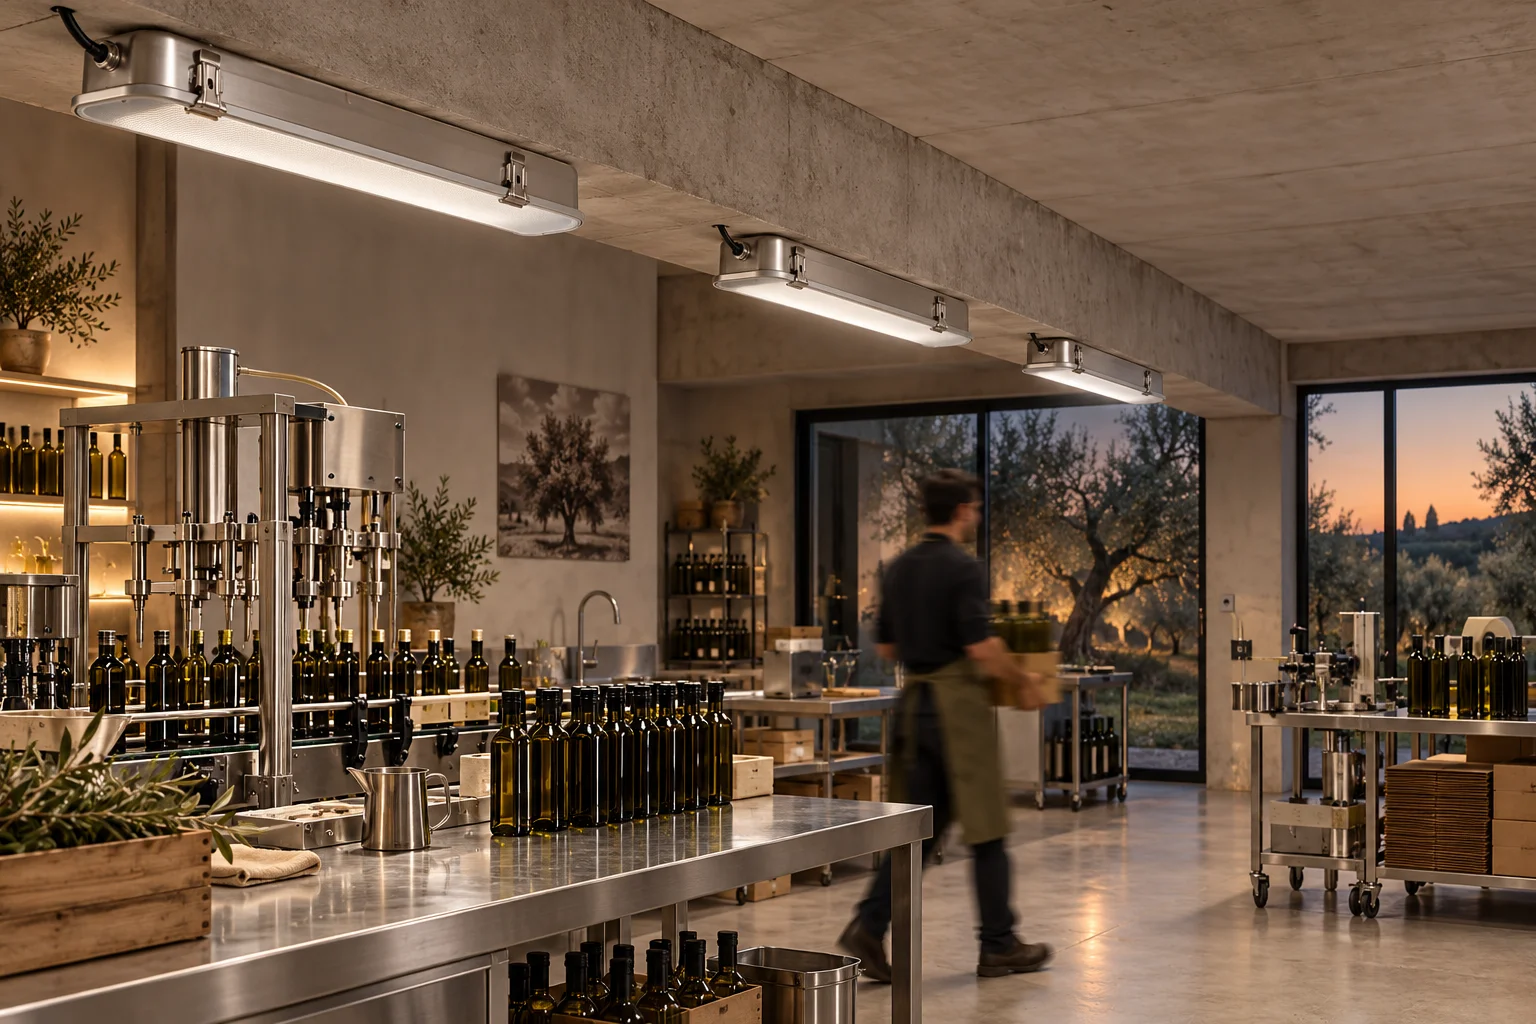
Evening olive mill concept with lit 120 cm UNIQUA INOX battens above the bottling line and a person in motion
AI-generated application concept

UNIQUA INOX · 120 cm · The olive mill at day’s end

120 cm stainless battens with clips and diffuser above a bottling line. Illustrative placement: it states no food suitability, ATEX rating or certification.

Explore product and configurations
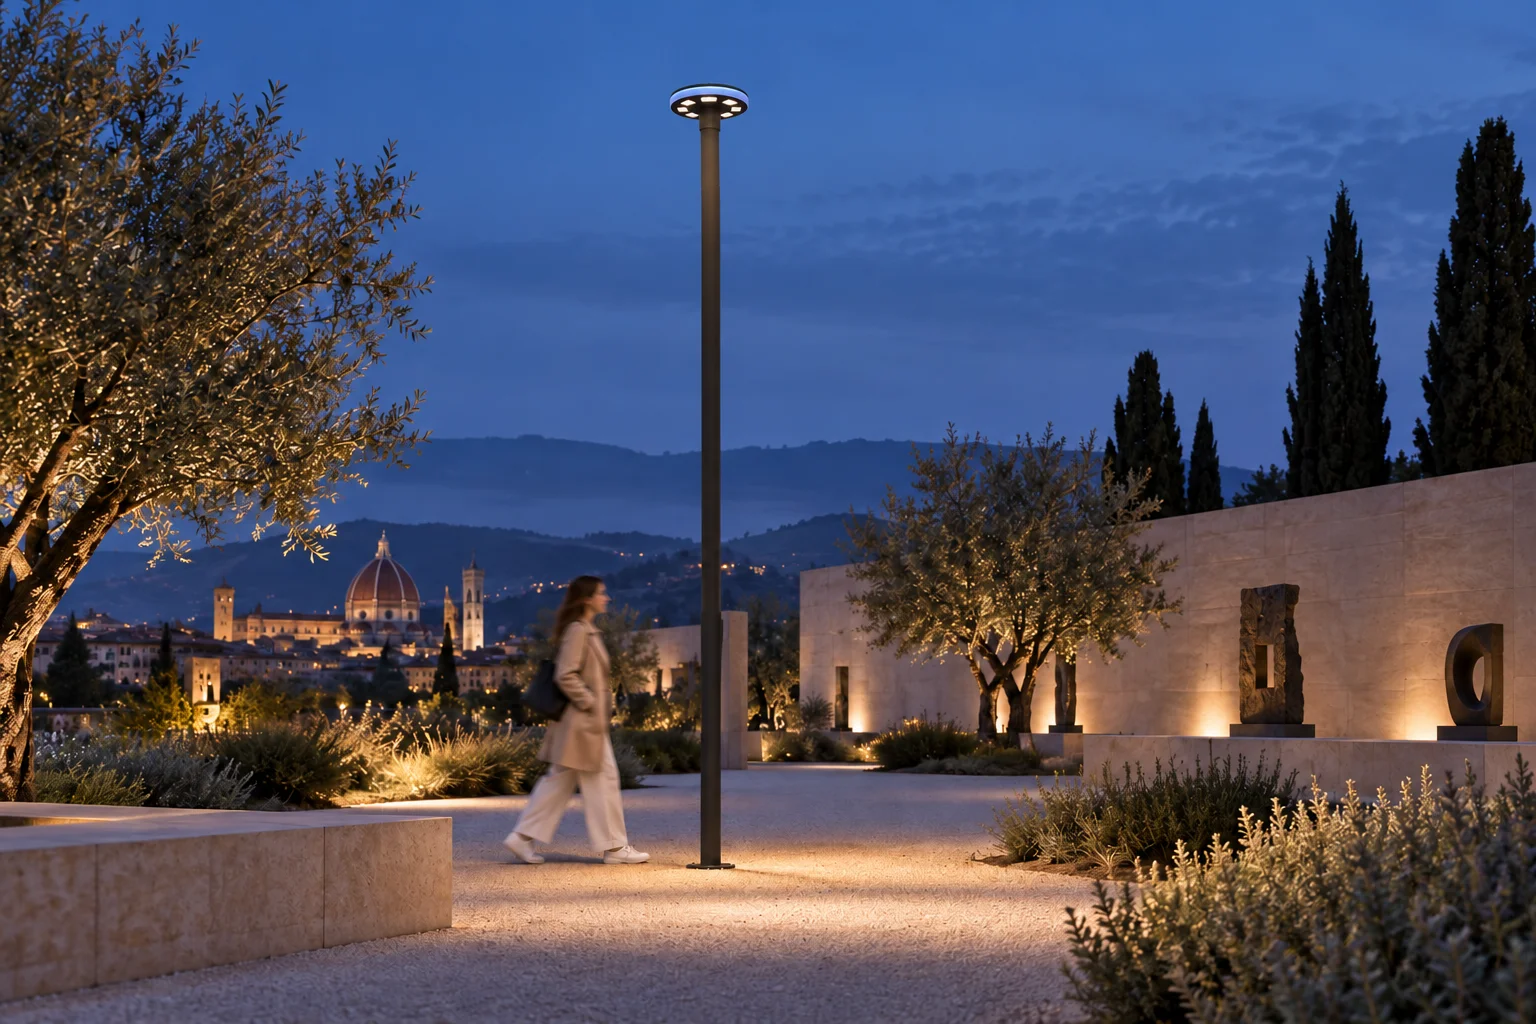
Evening cultural park concept with a pole-mounted P.A.D. URBAN luminaire along a path and a person walking
AI-generated application concept

P.A.D. URBAN · A cultural park at dusk

Round head on a pole along a footpath, to scale with an adult. Illustrative placement: it states no pole height or photometric performance.

Explore product and configurations
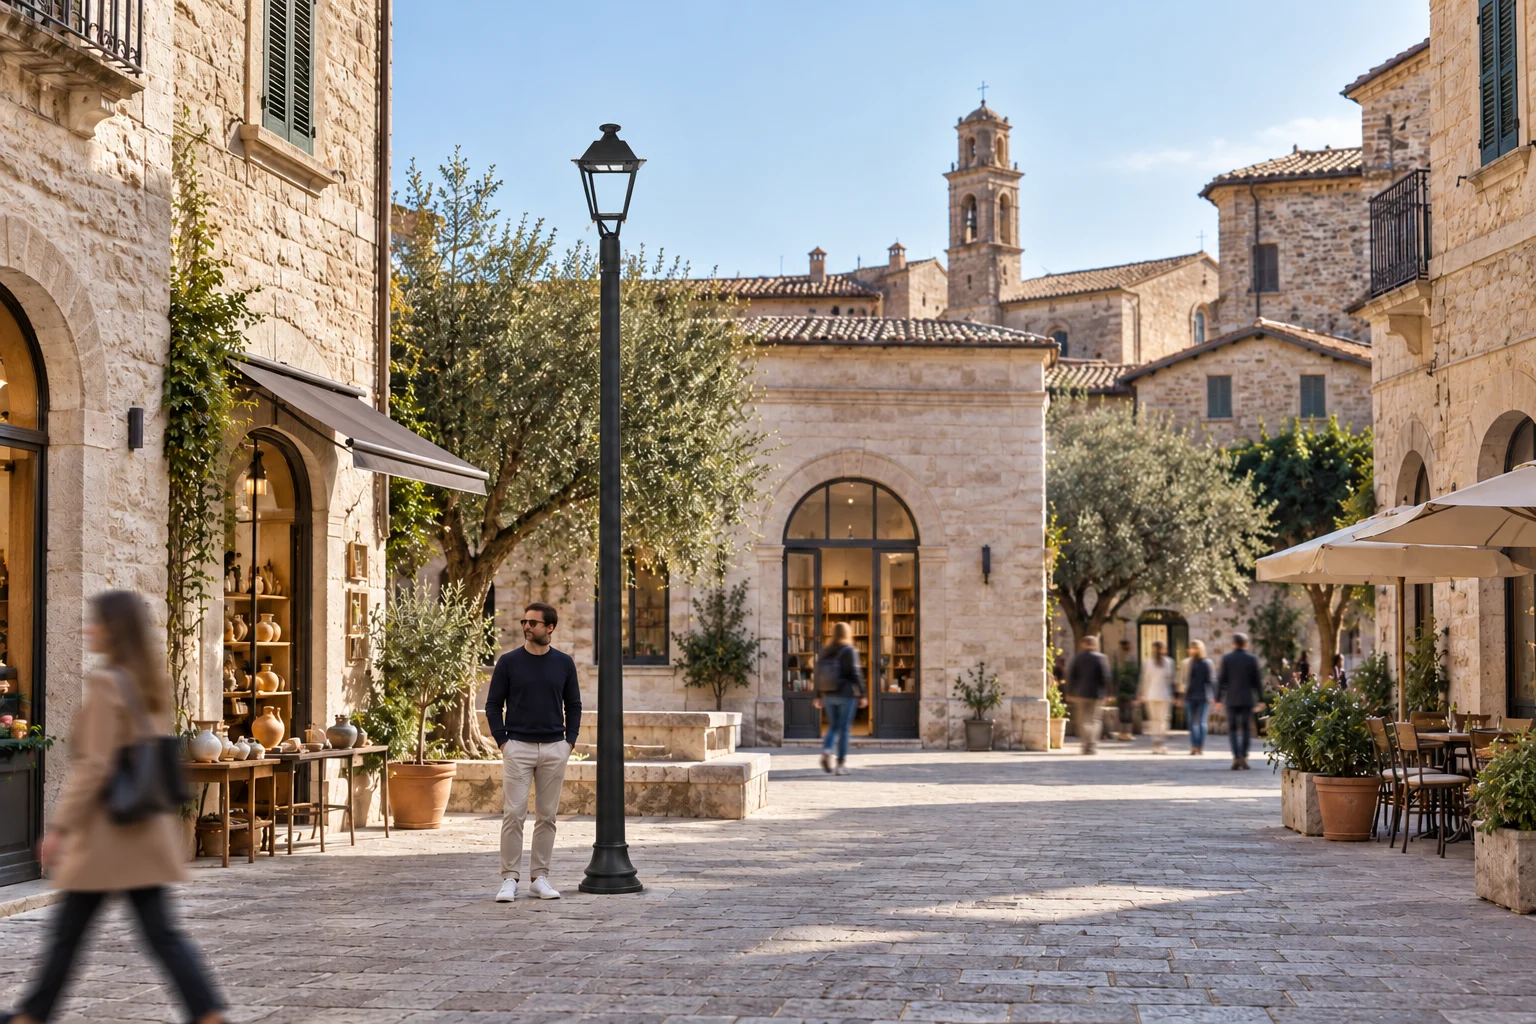
Daytime stone village square concept with a switched-off OLDCITY LX lantern on a pole and people walking
AI-generated application concept

OLDCITY LX · A village square

Open-frame lantern on a pole in a stone square, by day and switched off, to scale with people. Illustrative, non-executive placement.

Explore product and configurations
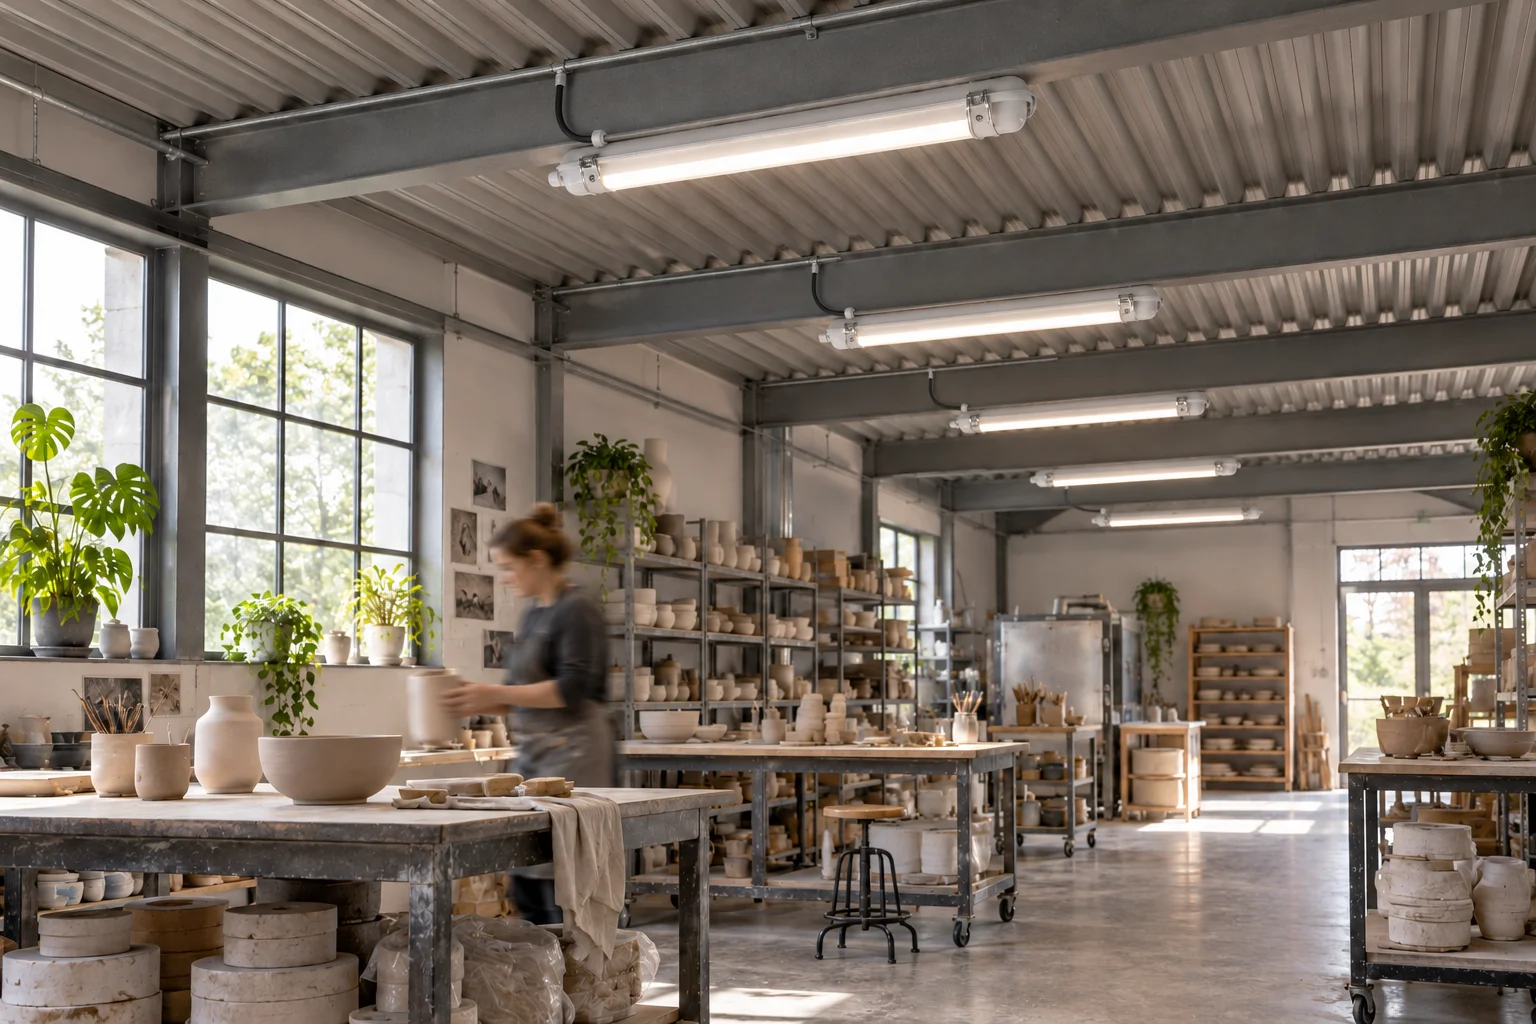
Daytime ceramics studio concept with grey 120 cm UNIQUA battens under the beams, connected to the conduit, and a person at work
AI-generated application concept

UNIQUA · 120 cm · A ceramics studio

120 cm sealed battens with diffuser and clips under the beams, fed through a cable gland and short lead to the conduit. Illustrative, non-executive placement.

Explore product and configurations
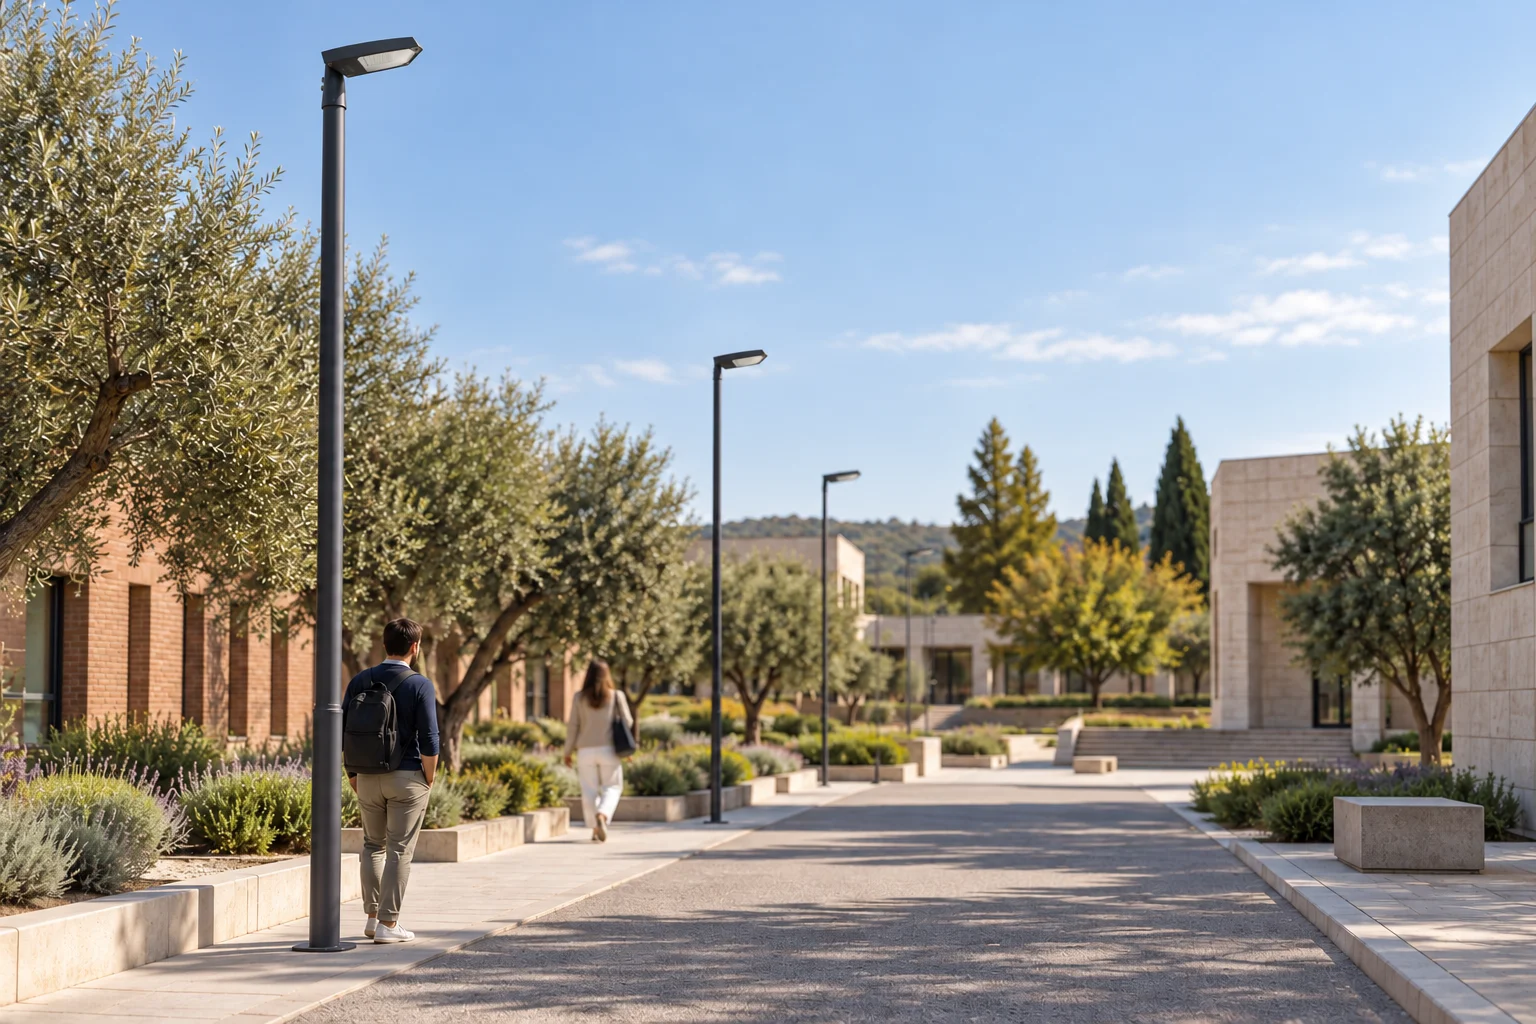
ITALICO22 v3 illustrative daytime campus concept with pole-mounted luminaires and people along the path
AI-generated application concept

ITALICO22 · The campus path

Daytime concept with pole-mounted luminaires among buildings, trees and pedestrian paths. A conceptual render, not an installation design.

Explore product and configurations
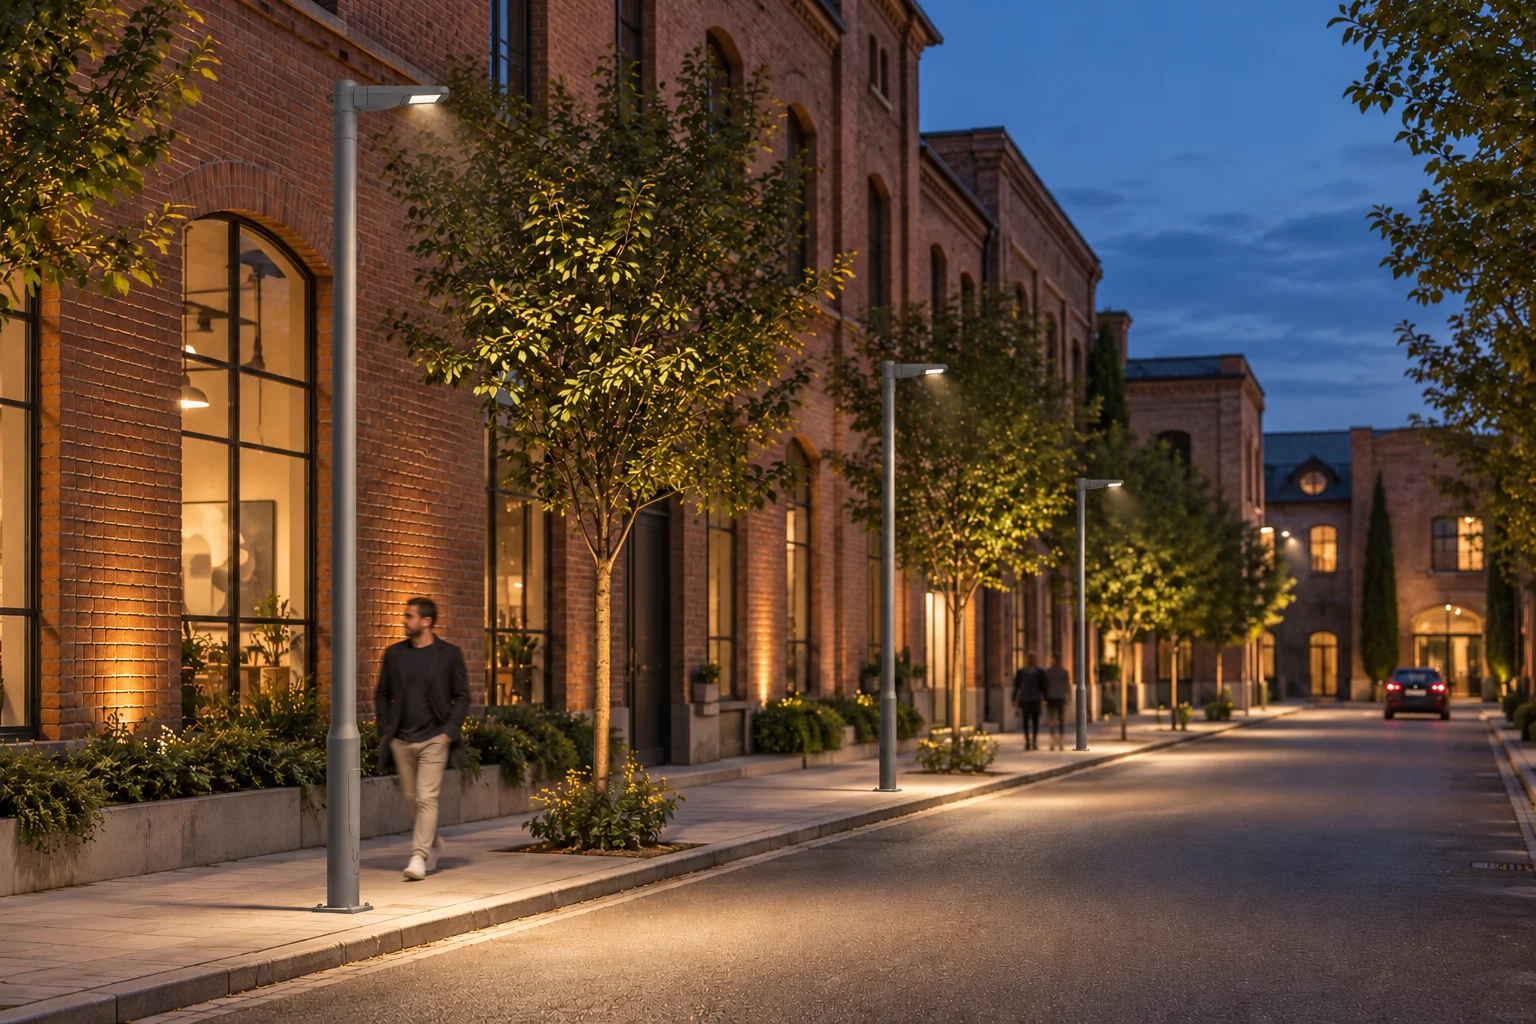
ITALICO LX Small v3 illustrative district concept at dusk with pole-mounted luminaires and pedestrians
AI-generated application concept

ITALICO LX · Small · Evening in the district

Pole-mounted luminaires follow a path between brick buildings at dusk. An illustrative concept referring to the Small size, not a certified installation.

Explore product and configurations
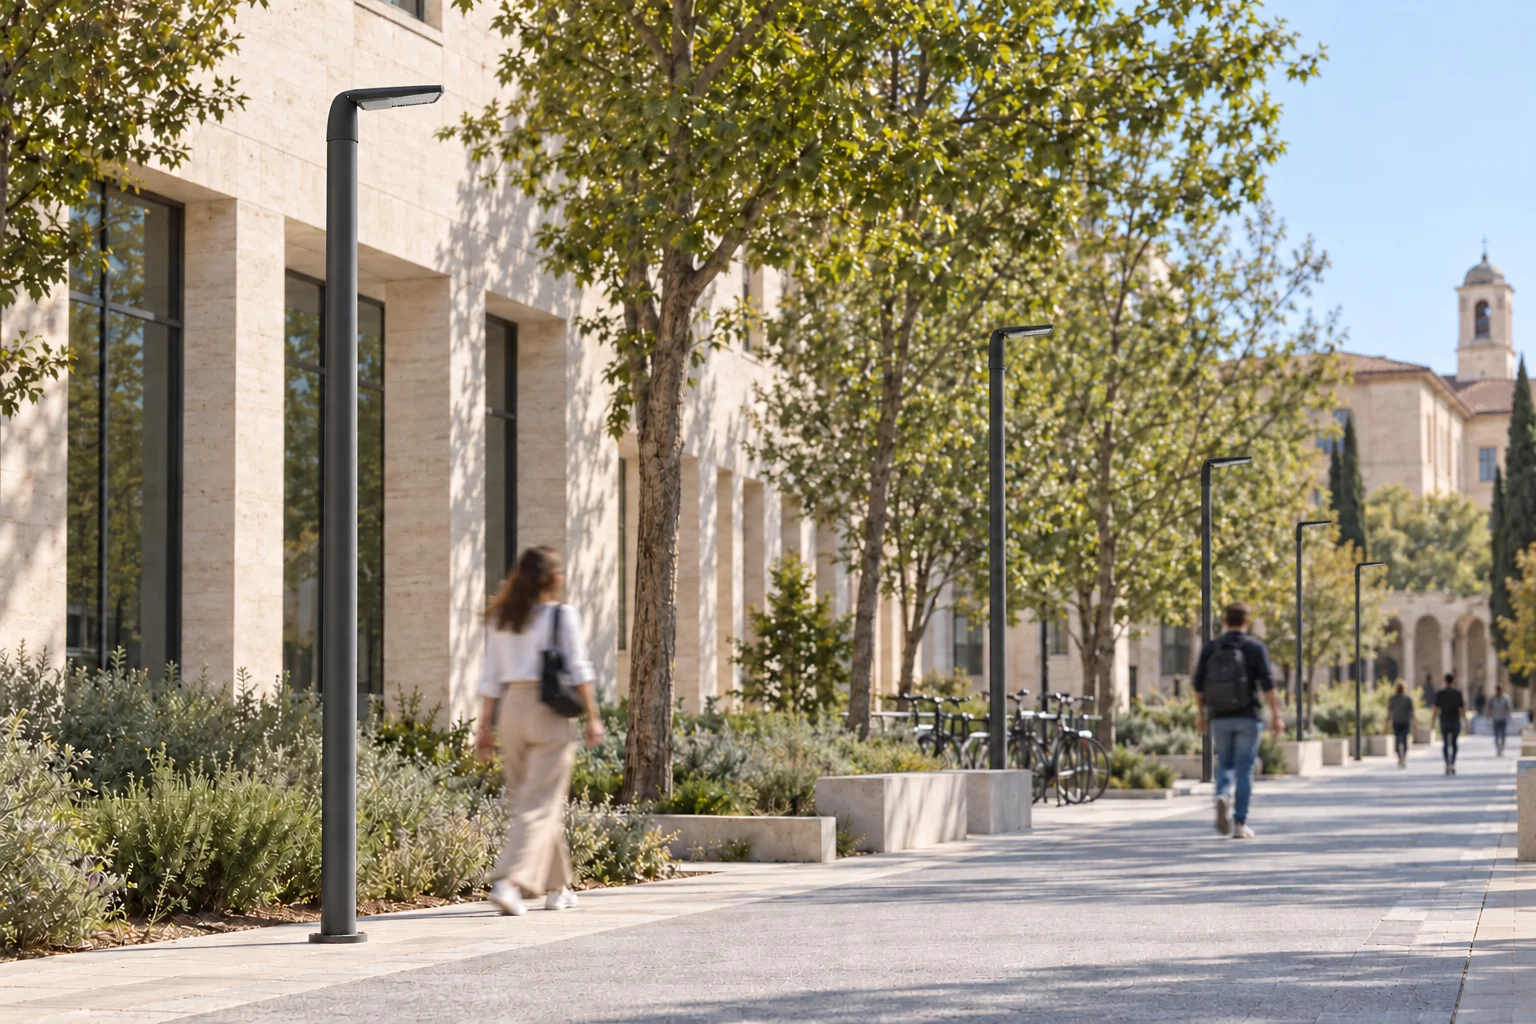
ALTAVIA STREET v3 illustrative daytime campus concept with switched-off luminaires on complete poles and pedestrians
AI-generated application concept

ALTAVIA STREET · The campus avenue

Switched-off pole-mounted luminaires with a curved adapter along a tree-lined daytime path. A conceptual render, not an executive design or certified installation.

Explore product and configurations
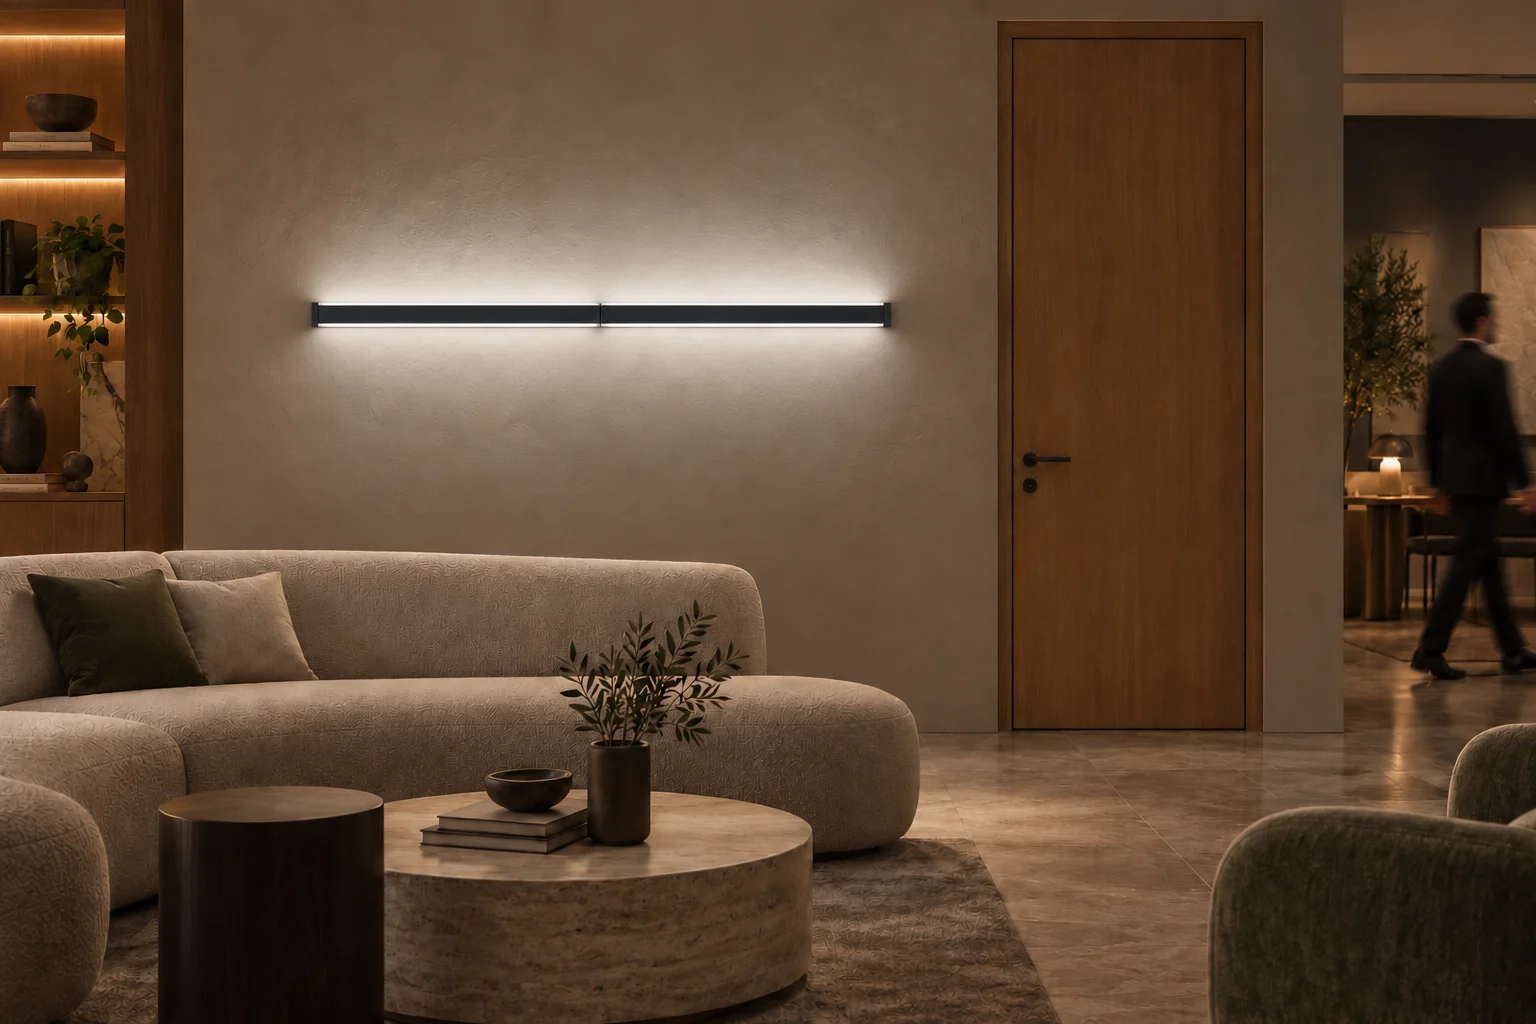
WALL A/B 1750 black v4 illustrative night hotel lounge concept with one central joint and up/down light
AI-generated application concept

WALL A/B 1750 · Nero · Light in the lounge

Black up/down linear wall light with two bodies and one central joint in a hotel lounge.

Explore product and configurations
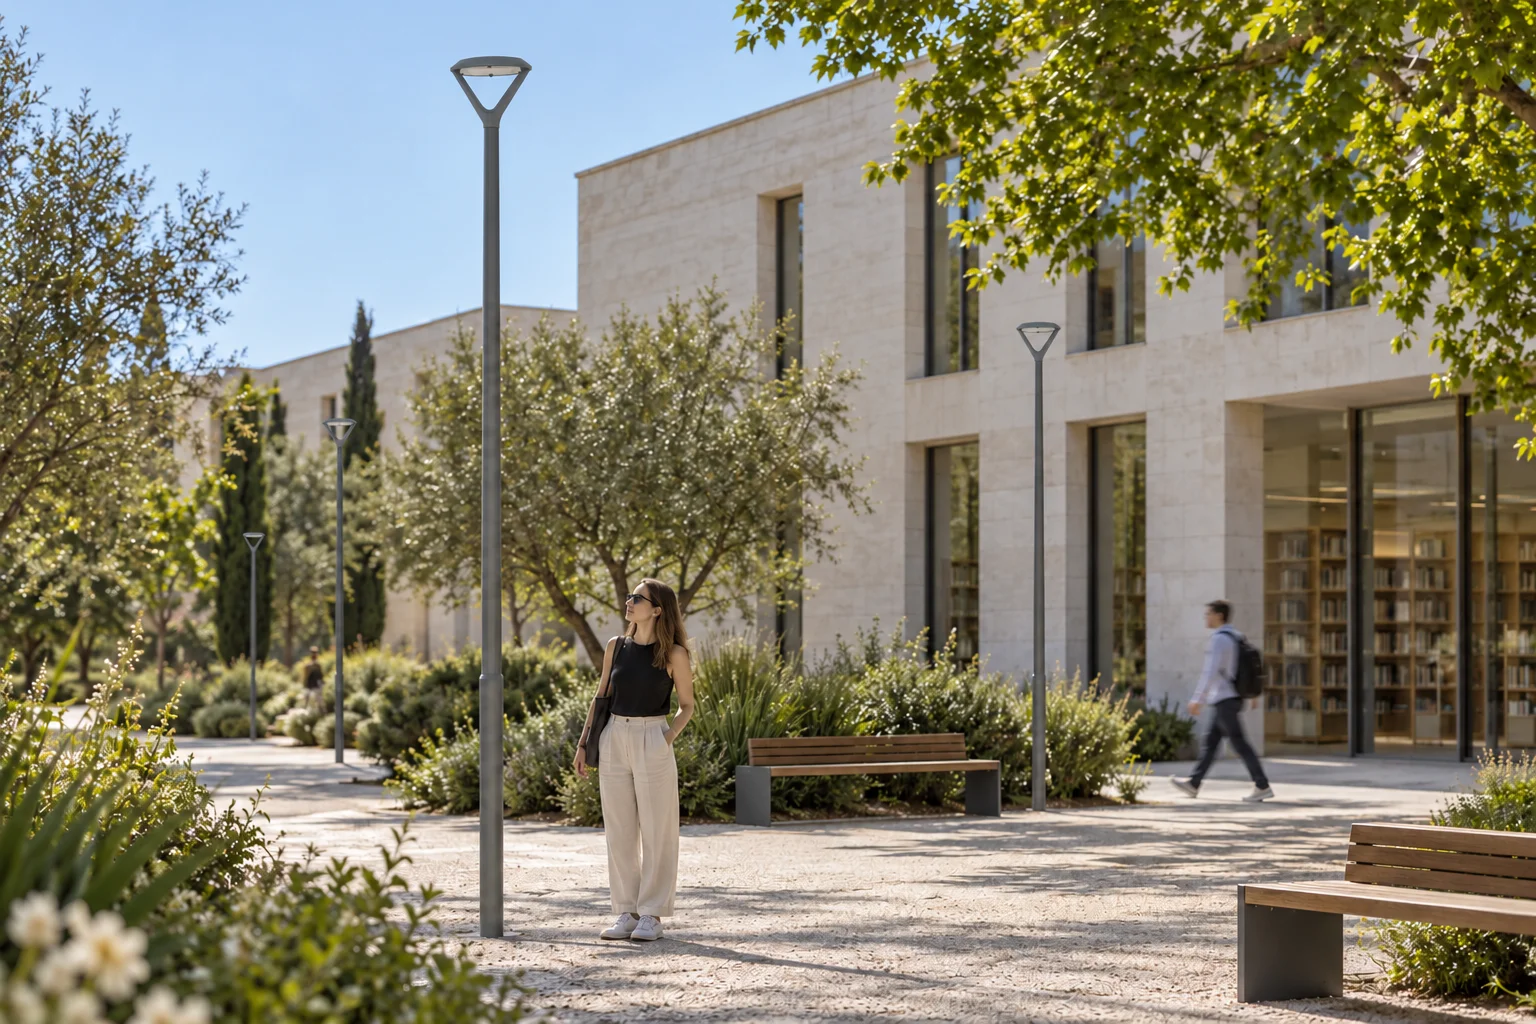
NEWTON EG Top Pole illustrative daytime library courtyard concept with switched-off V-support luminaires and people
AI-generated application concept

NEWTON EG · Top Pole · The library courtyard

Switched-off luminaires with a grey circular cap and two-arm V support on complete poles in a daytime library courtyard. A conceptual render: no pole height, photometric measurement or certified installation.

Explore product and configurations
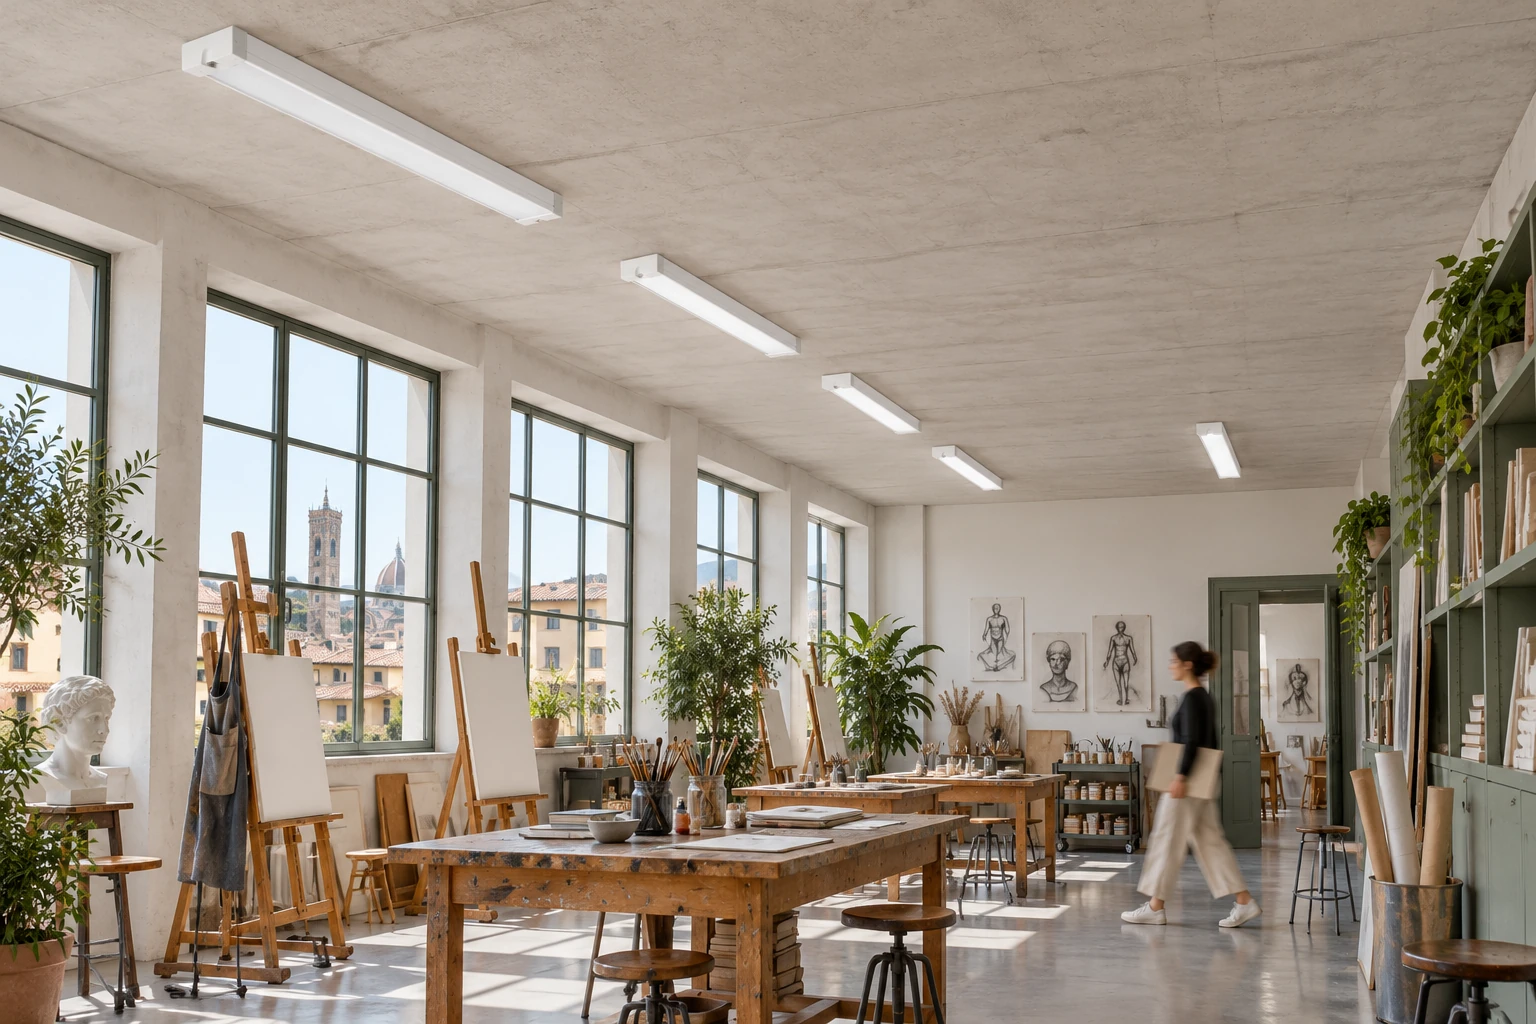
UNIQUA TD 1200 white illustrative ceiling-mounted daytime art studio concept with easels and a person
AI-generated application concept

UNIQUA TD 1200 · Bianco · Light to study the material

White linear luminaires with opal diffuser, surface-mounted on the ceiling of a daytime art studio (1200×150×55 mm). A conceptual render: fixings and wiring must be checked with the technical office.

Explore product and configurations
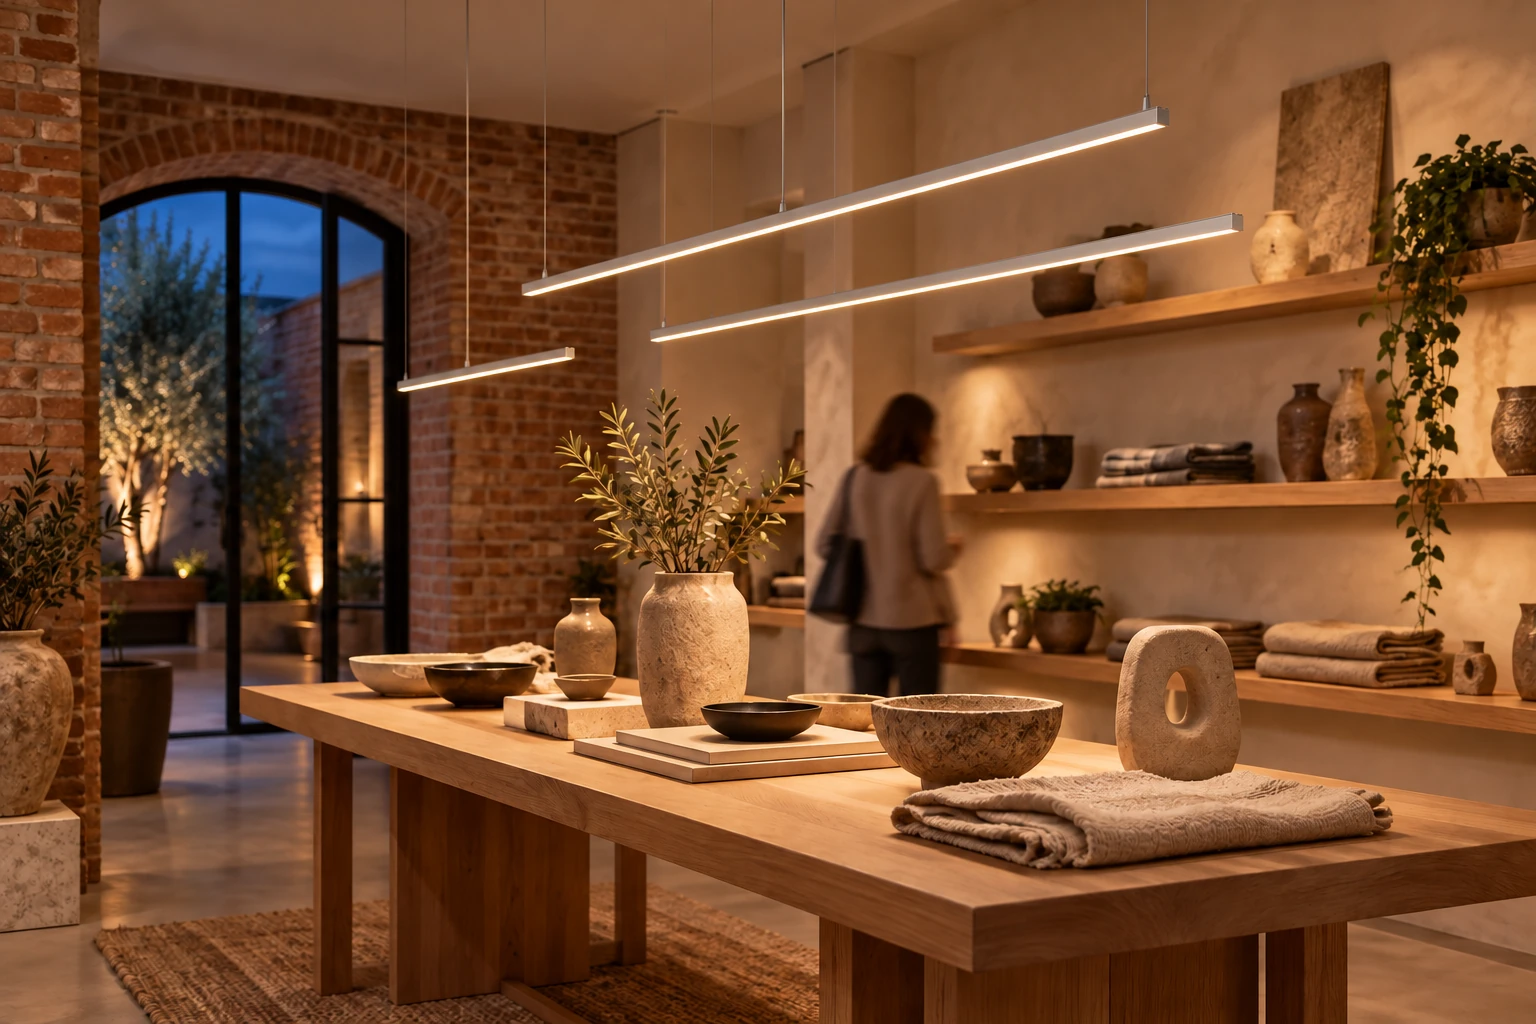
MiniLine Profilo LED illustrative evening showroom concept with slim suspended profiles, ceramics and a person in motion
AI-generated application concept

MiniLine Profilo LED · 2005 · Light meets objects

Slim aluminium linear profiles suspended over a display table in a ceramics and textile showroom. An illustrative concept referring to variant A05554-2005; accessories and mounting must be checked against the actual supplied configuration.

Explore product and configurations
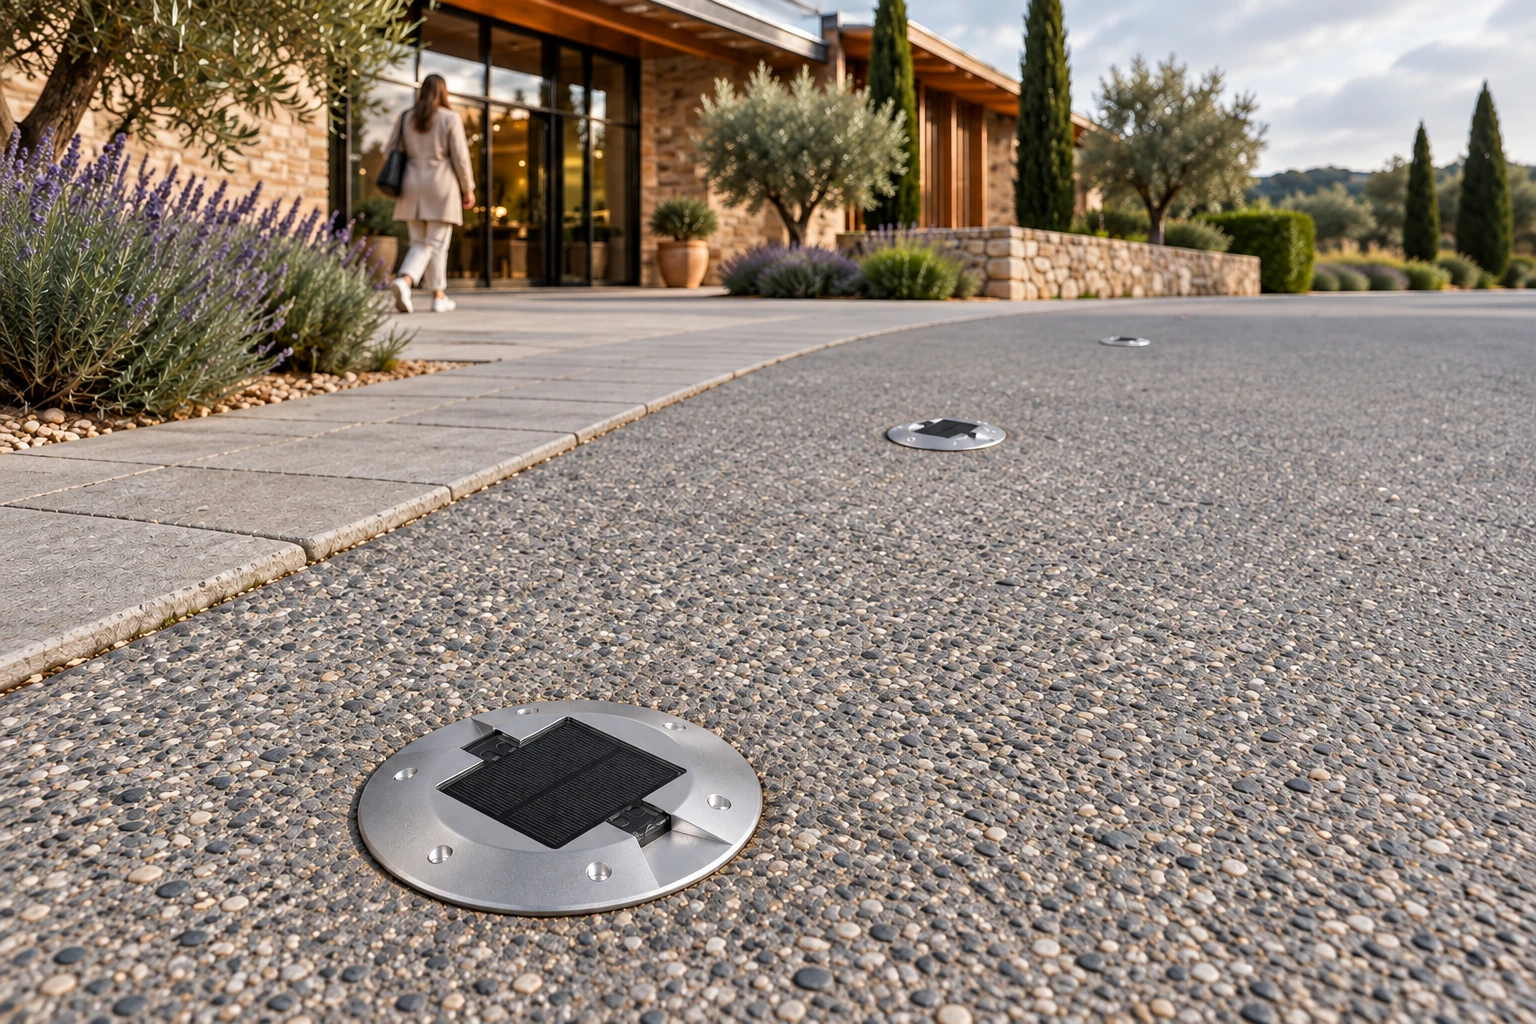
EXTRA FLOOR W2 illustrative concept · A small marker on the path
AI-generated application concept

EXTRA FLOOR W2 · A small marker on the path

W2 solar markers with buried housing and a visible photovoltaic panel in a private daytime entrance, LEDs off. An illustrative proposal, not a road-signalling layout.

Explore product and configurations
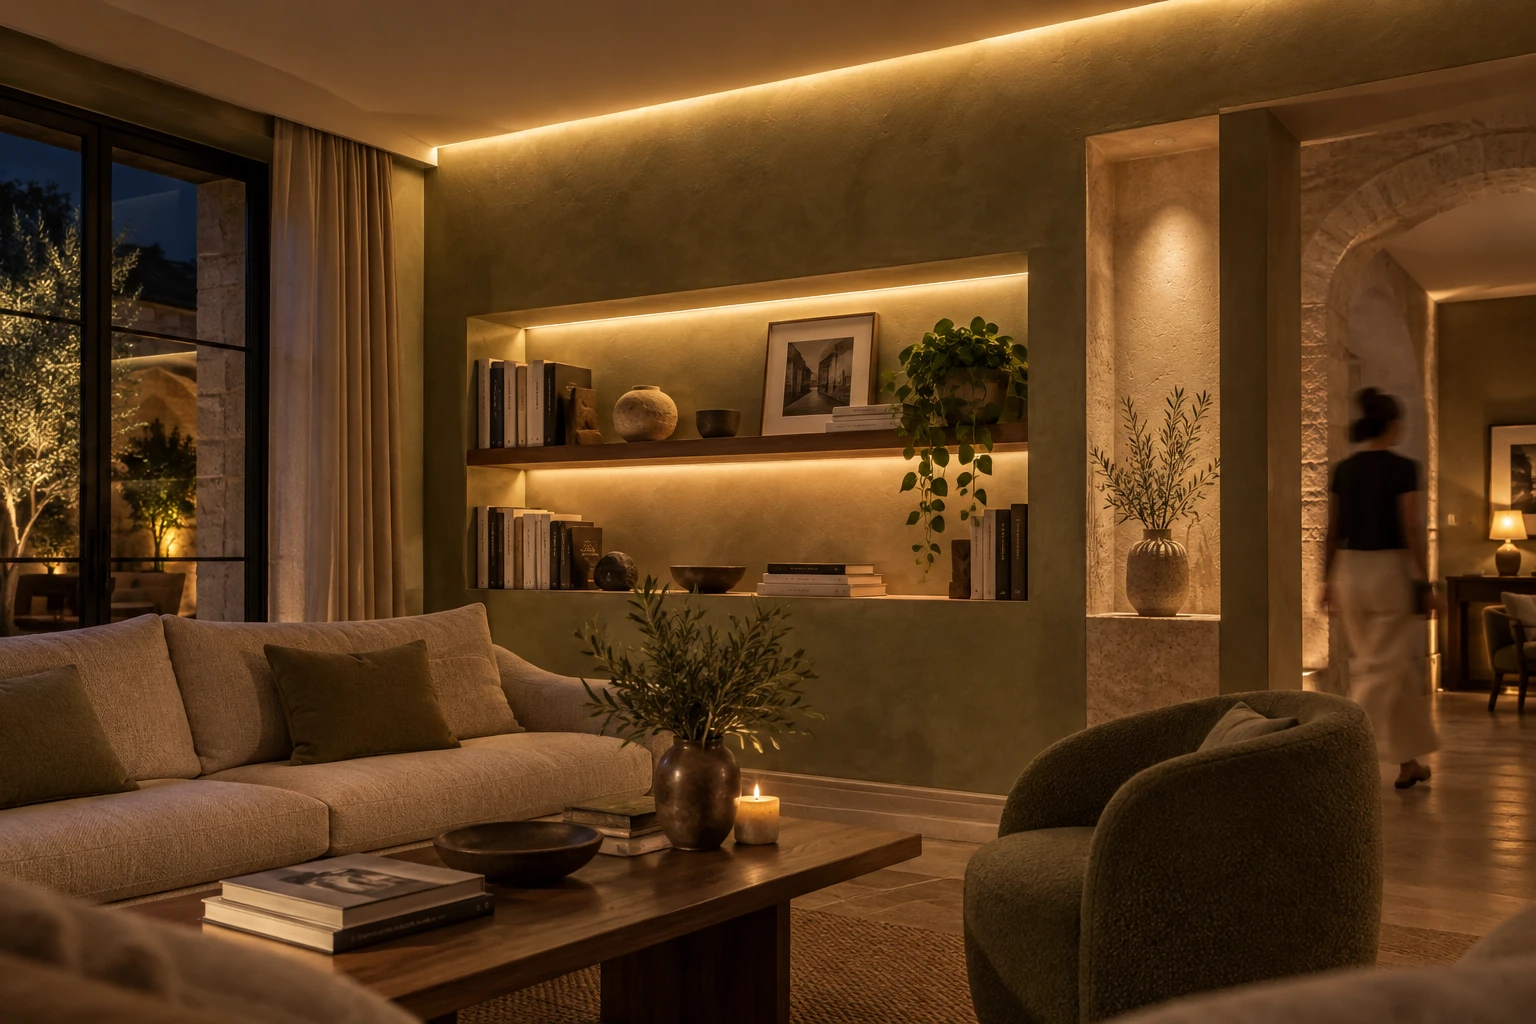
Strip LED SMD 2835 · 220V illustrative concept · Light concealed in the material
AI-generated application concept

Strip LED SMD 2835 · 220V · Light concealed in the material

Indirect-light concept in ceiling coves and niches of an evening lounge. The strip is contained within the architecture, with no exposed contacts or wiring. Accessories and mounting must be checked for the supplied configuration.

Explore product and configurations
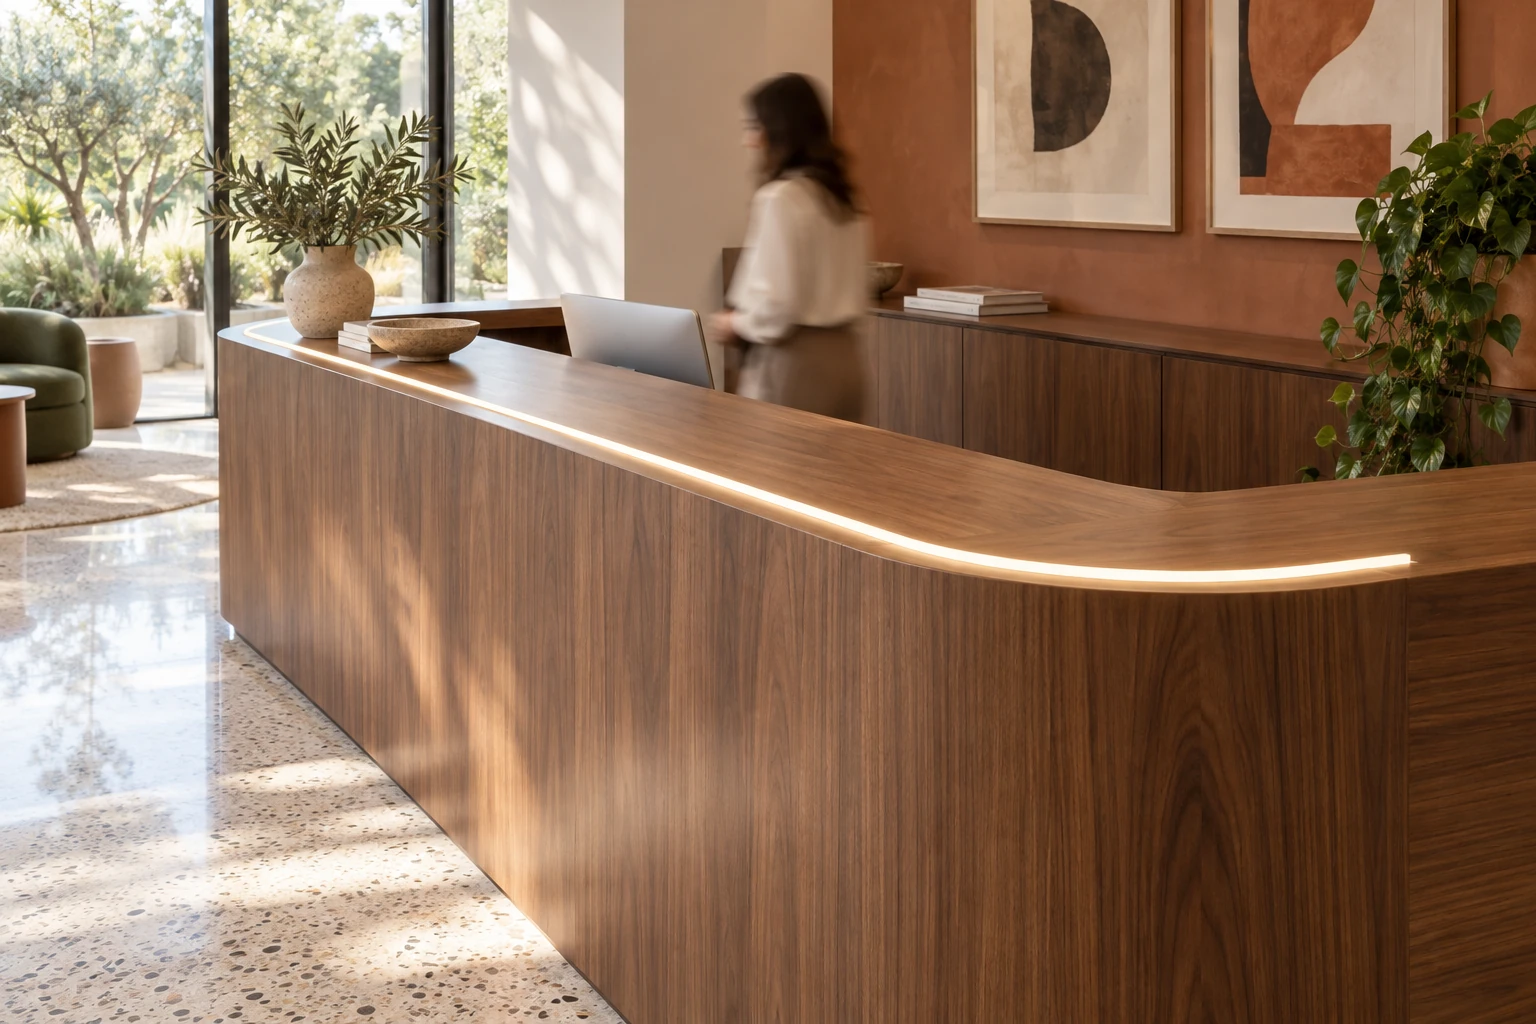
NEONFLEX 1515 SB illustrative concept · A line follows the curve
AI-generated application concept

NEONFLEX 1515 SB · A line follows the curve

Silicone continuous-light profile following the plan curve of a reception desk. The concept keeps the curve on a horizontal plane; supports, terminations and power supply must be checked against the supplied configuration.

Explore product and configurations
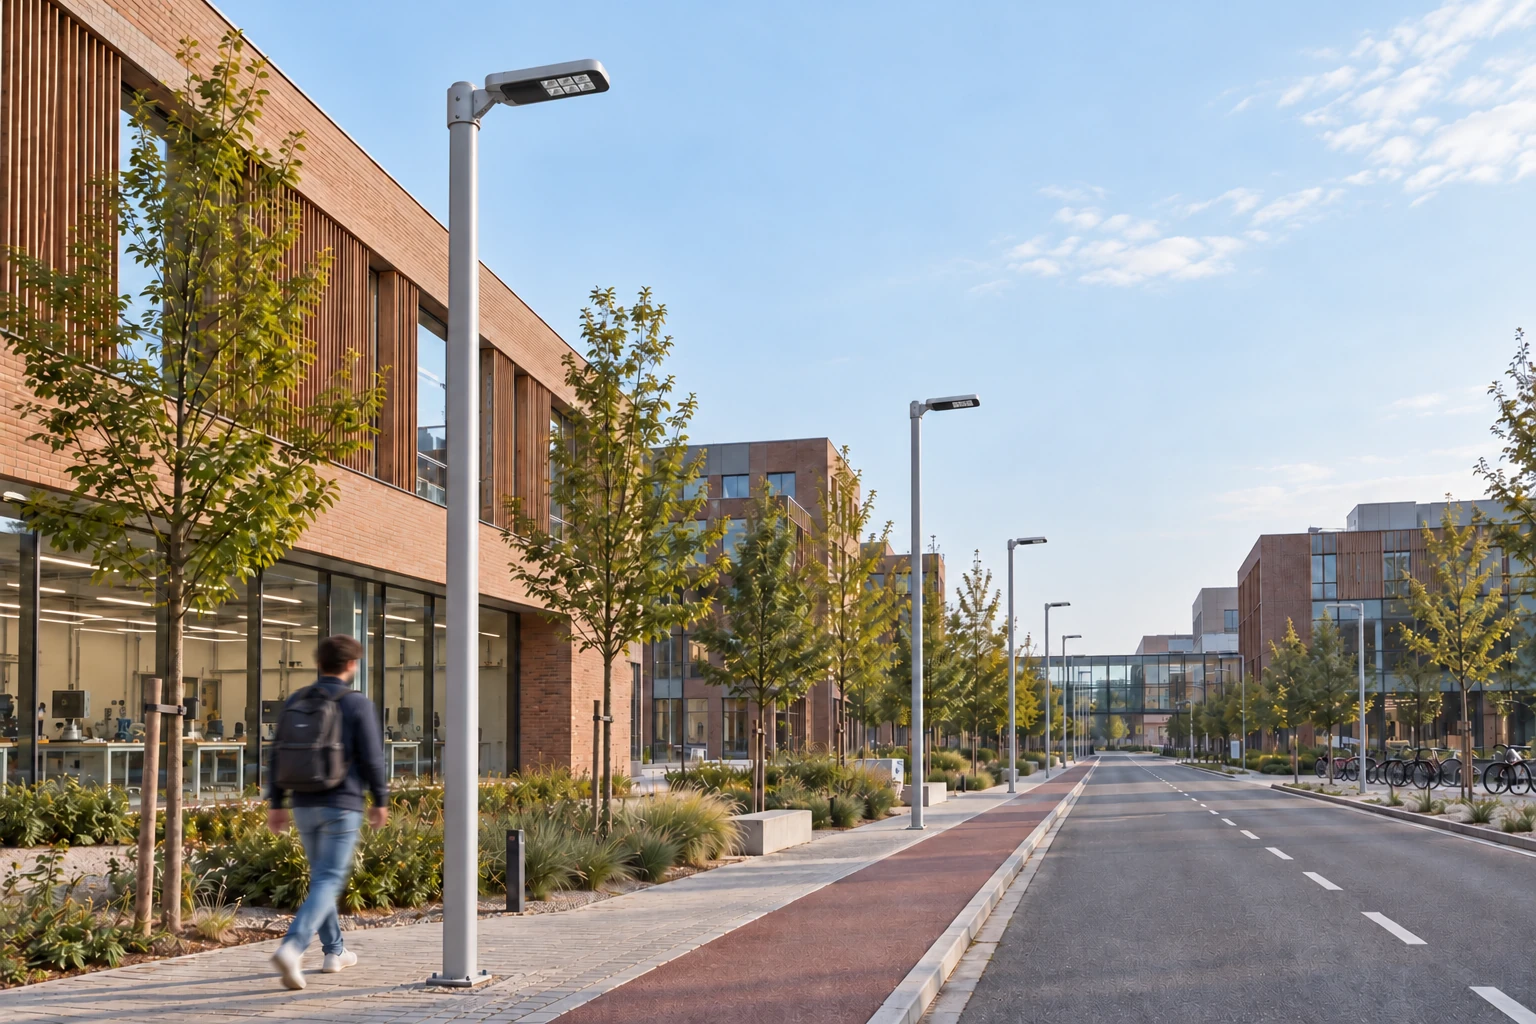
P.A.D. illustrative concept · The campus path
AI-generated application concept

P.A.D. · The campus path

Switched-off pole-mounted luminaires in a daytime campus, with a slim head, downward-facing glass and P.A.D. optics. The scene does not determine pole height or electrical configuration.

Explore product and configurations
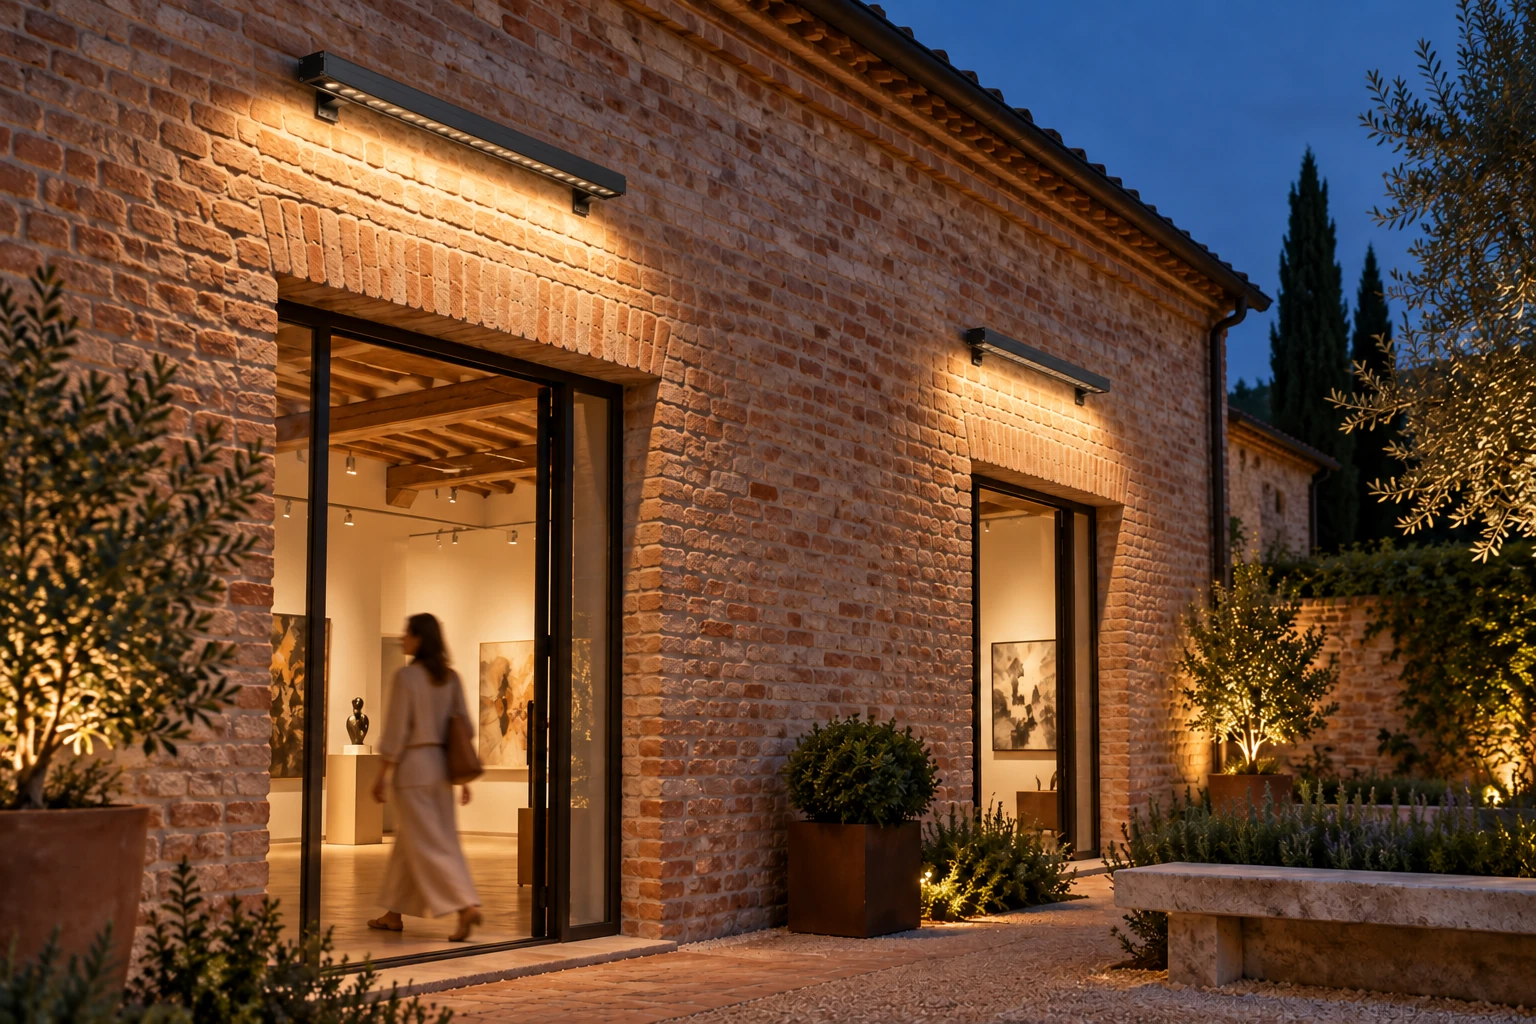
MATRIX FL · 1200 FLOOD illustrative concept · Light follows the facade
AI-generated application concept

MATRIX FL · 1200 FLOOD · Light follows the facade

Wall-mounted linear luminaires on adjustable supports, directing light down a gallery facade. A concept referring to MATRIX 1200 FLOOD96W RGBW using only its3000K white channel; not a photometric prediction.

Explore product and configurations
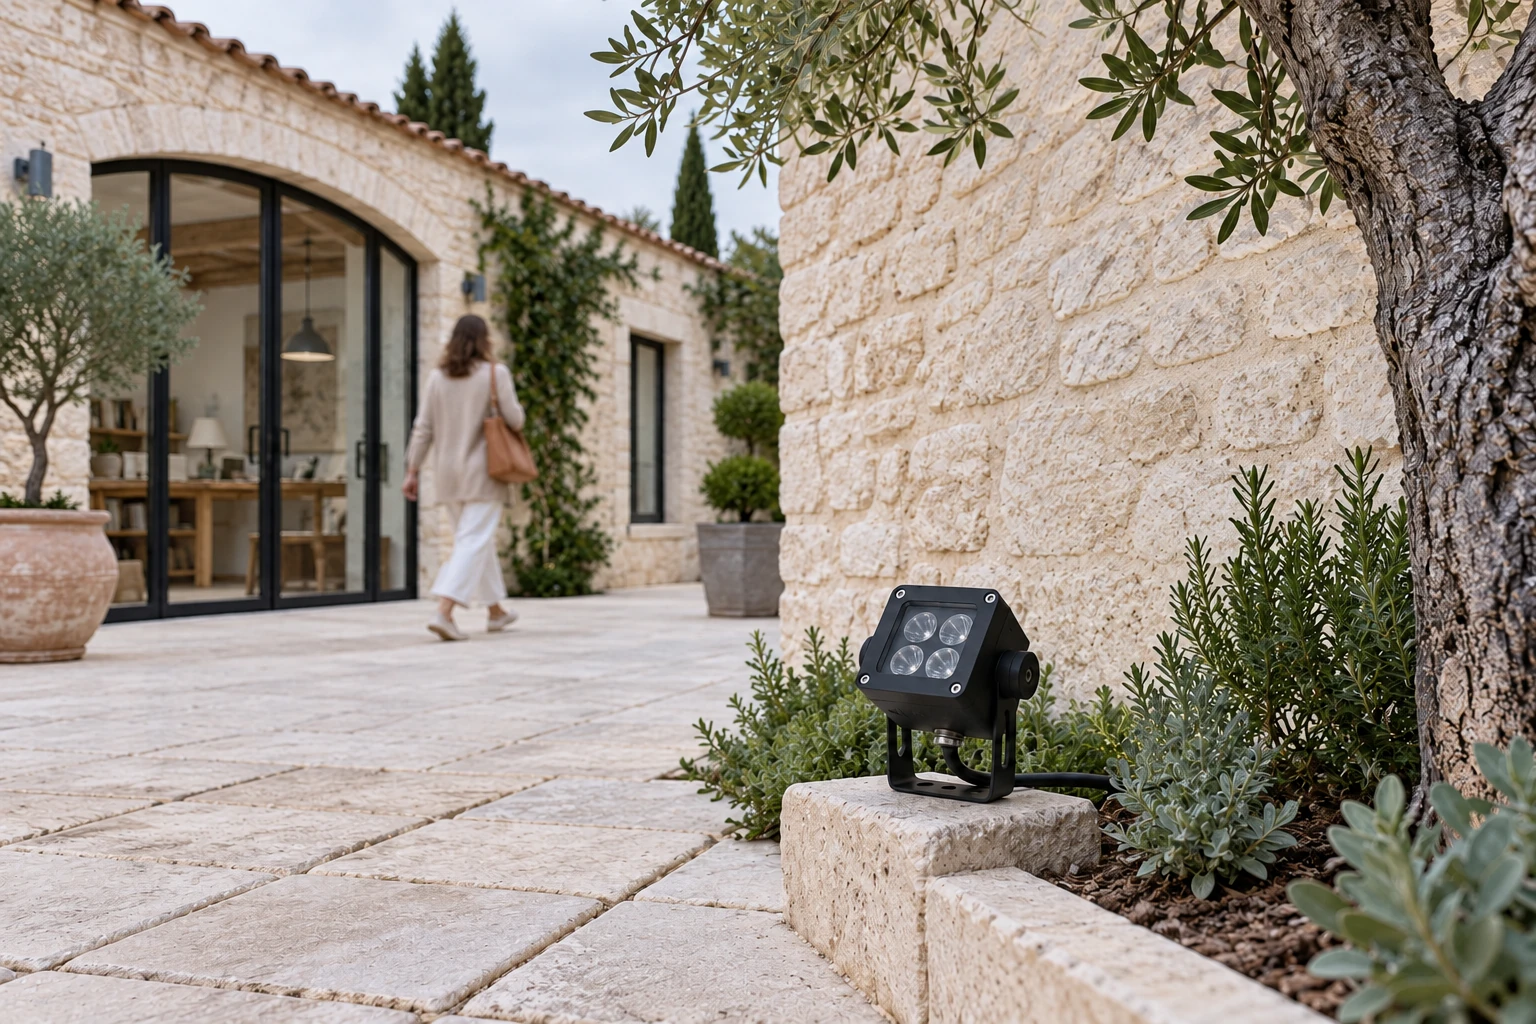
Switched-off GOA22 NANO on an adjustable bracket in a daytime atelier courtyard. Geometry 90 × 92 × 112 mm, four lenses; the render does not define aiming, fixings or photometric distribution.
AI-generated application concept

GOA22 · NANO · A small point in the space

Switched-off GOA22 NANO on an adjustable bracket in a daytime atelier courtyard. Geometry 90 × 92 × 112 mm, four lenses; the render does not define aiming, fixings or photometric distribution.

Explore product and configurations
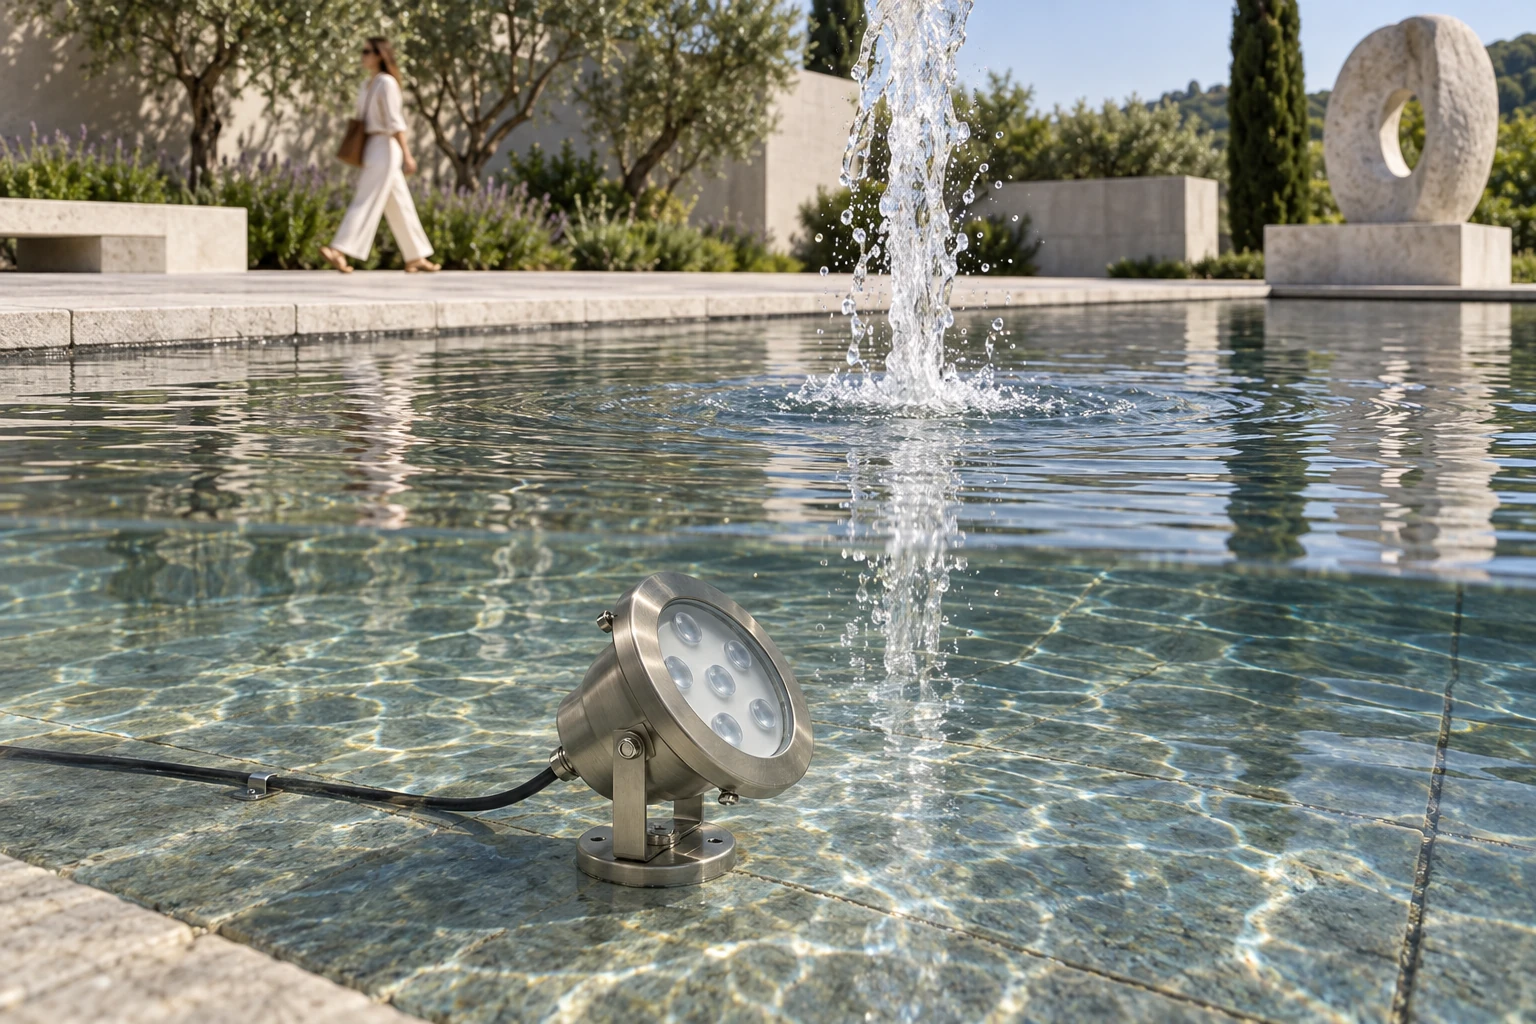
Daytime concept of a fully submerged, switched-off stainless-steel luminaire in an ornamental pool. Housing with six lenses; the scene does not identify a size or electrical configuration.
AI-generated application concept

MAXI SPOT H20 · Material beneath the water

Daytime concept of a fully submerged, switched-off stainless-steel luminaire in an ornamental pool. Housing with six lenses; the scene does not identify a size or electrical configuration.

Explore product and configurations
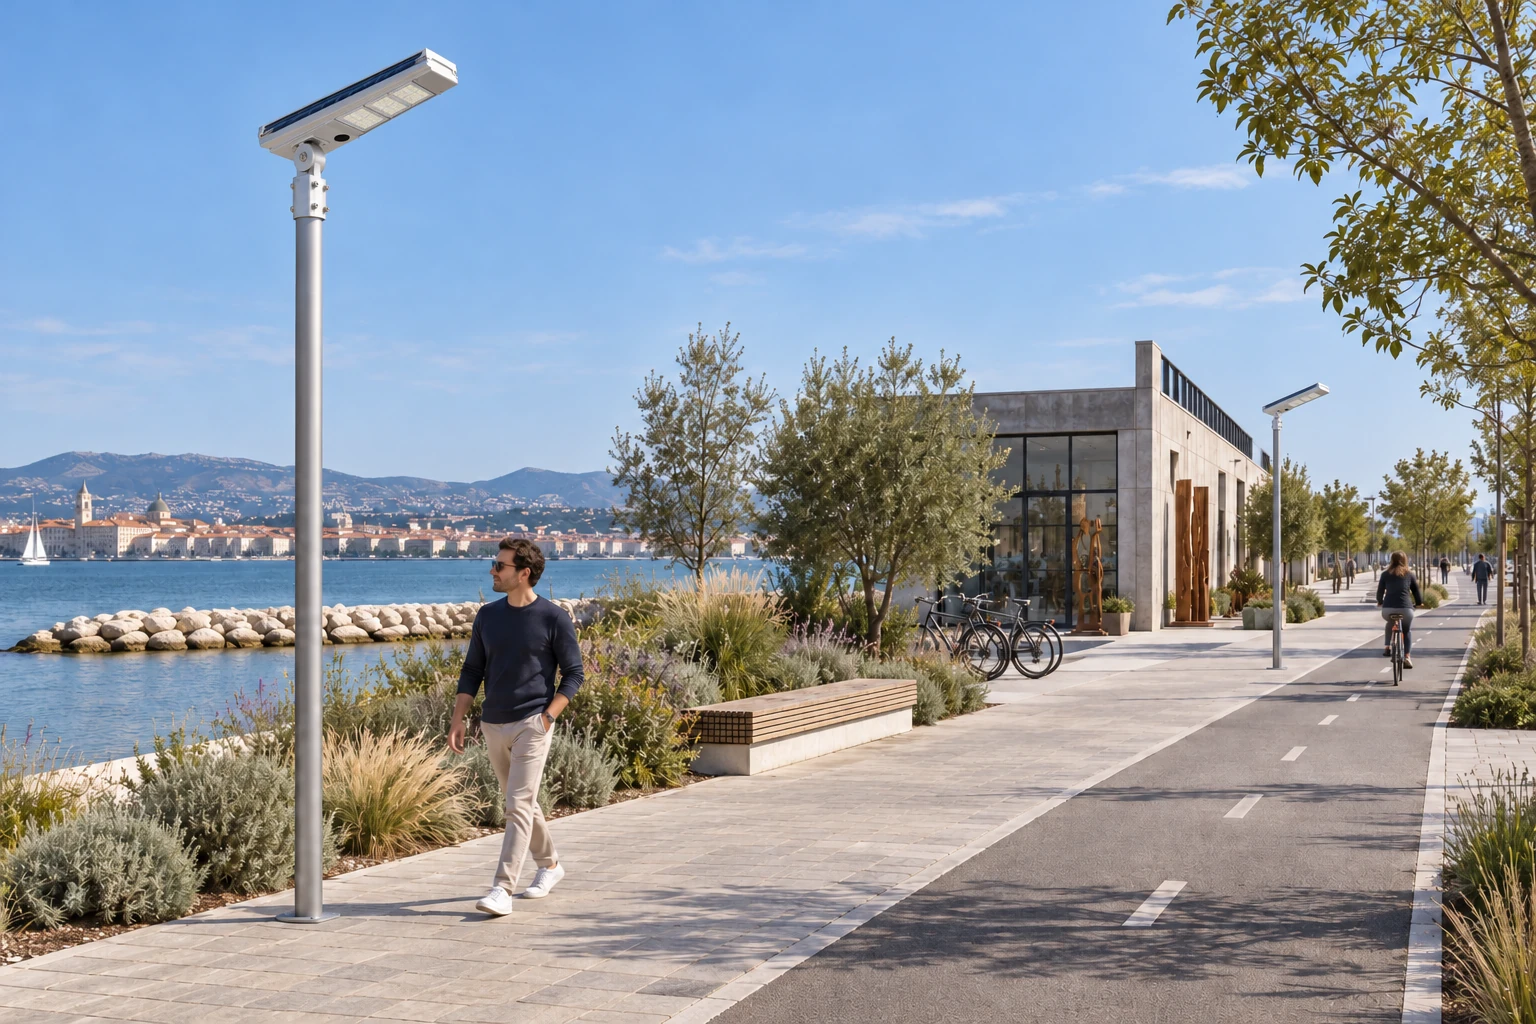
Daytime concept with SOLIS NEXT size L, integrated photovoltaic panel and four switched-off optical modules. Geometry 1002.4 × 445 × 183 mm; the image identifies neither PRO nor CORE configuration and does not simulate performance.
AI-generated application concept

SOLIS NEXT · taglia L · Energy in the landscape

Daytime concept with SOLIS NEXT size L, integrated photovoltaic panel and four switched-off optical modules. Geometry 1002.4 × 445 × 183 mm; the image identifies neither PRO nor CORE configuration and does not simulate performance.

Explore product and configurations
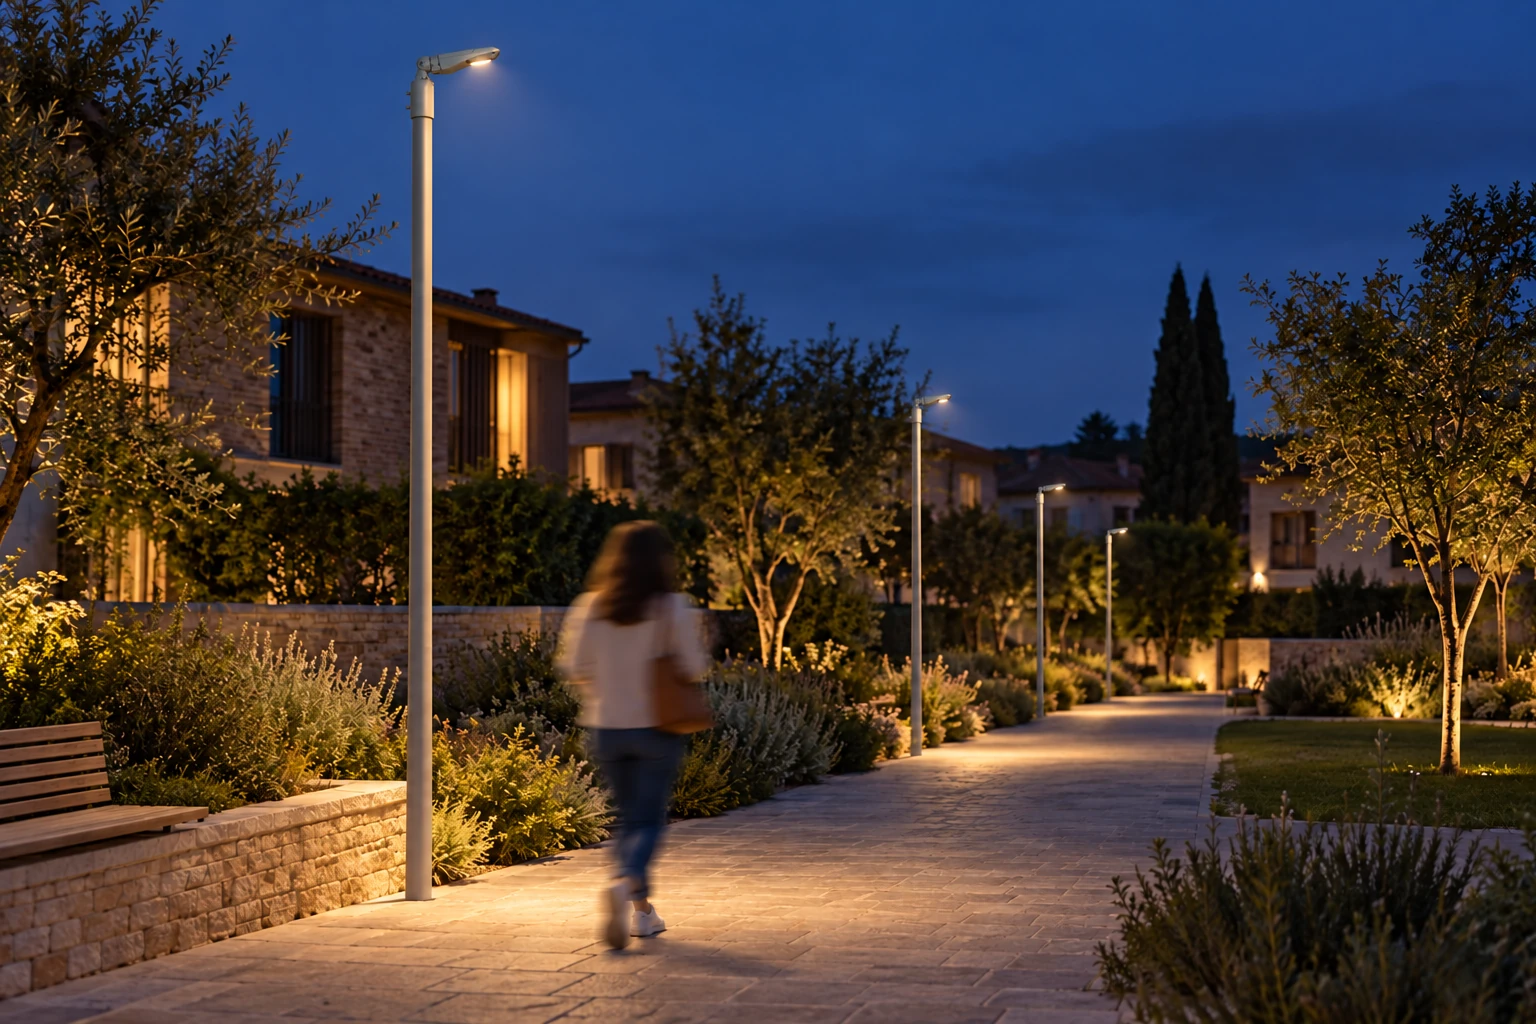
ITALICO20 Mini on poles along a residential path at dusk, with a 384 × 251 × 187 mm housing and illustrative warm-white light.
AI-generated application concept

ITALICO20 · Mini · The scale of the path

ITALICO20 Mini on poles along a residential path at dusk, with a 384 × 251 × 187 mm housing and illustrative warm-white light.

Explore product and configurations
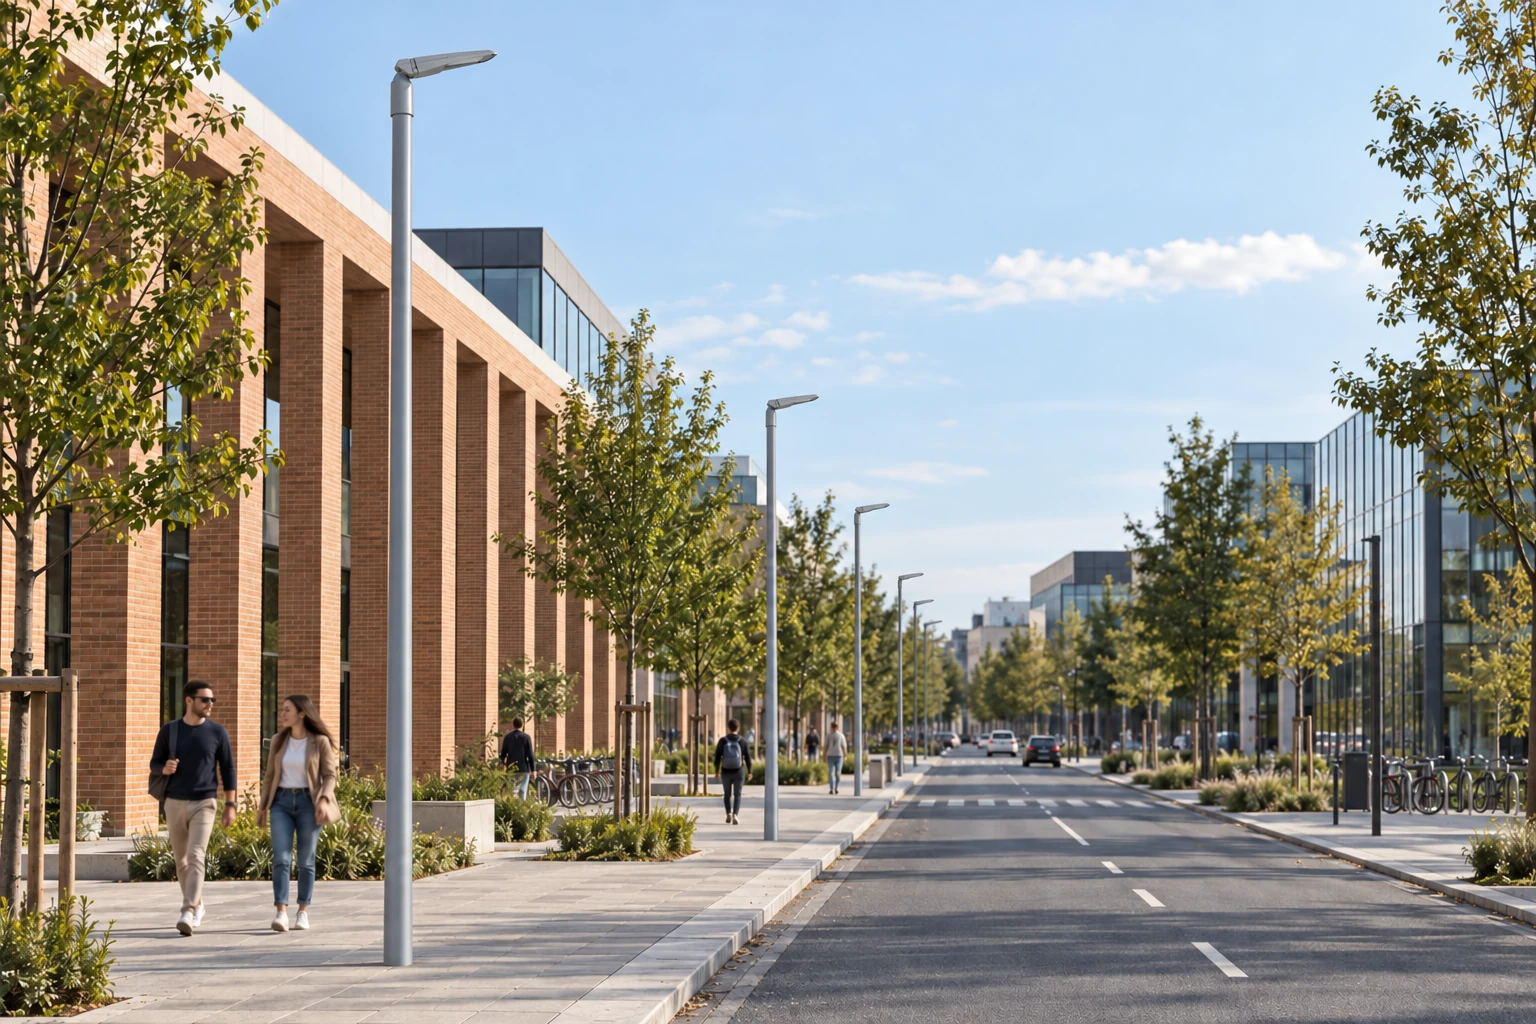
Switched-off ITALICO20 Medium luminaires along an urban avenue, with a 606 × 311 × 222 mm housing and top-pole connection. Poles, spacing and wiring are illustrative; the scene defines neither an executive design nor an electrical configuration.
AI-generated application concept

ITALICO20 · Medium · The avenue by day

Switched-off ITALICO20 Medium luminaires along an urban avenue, with a 606 × 311 × 222 mm housing and top-pole connection. Poles, spacing and wiring are illustrative; the scene defines neither an executive design nor an electrical configuration.

Explore product and configurations
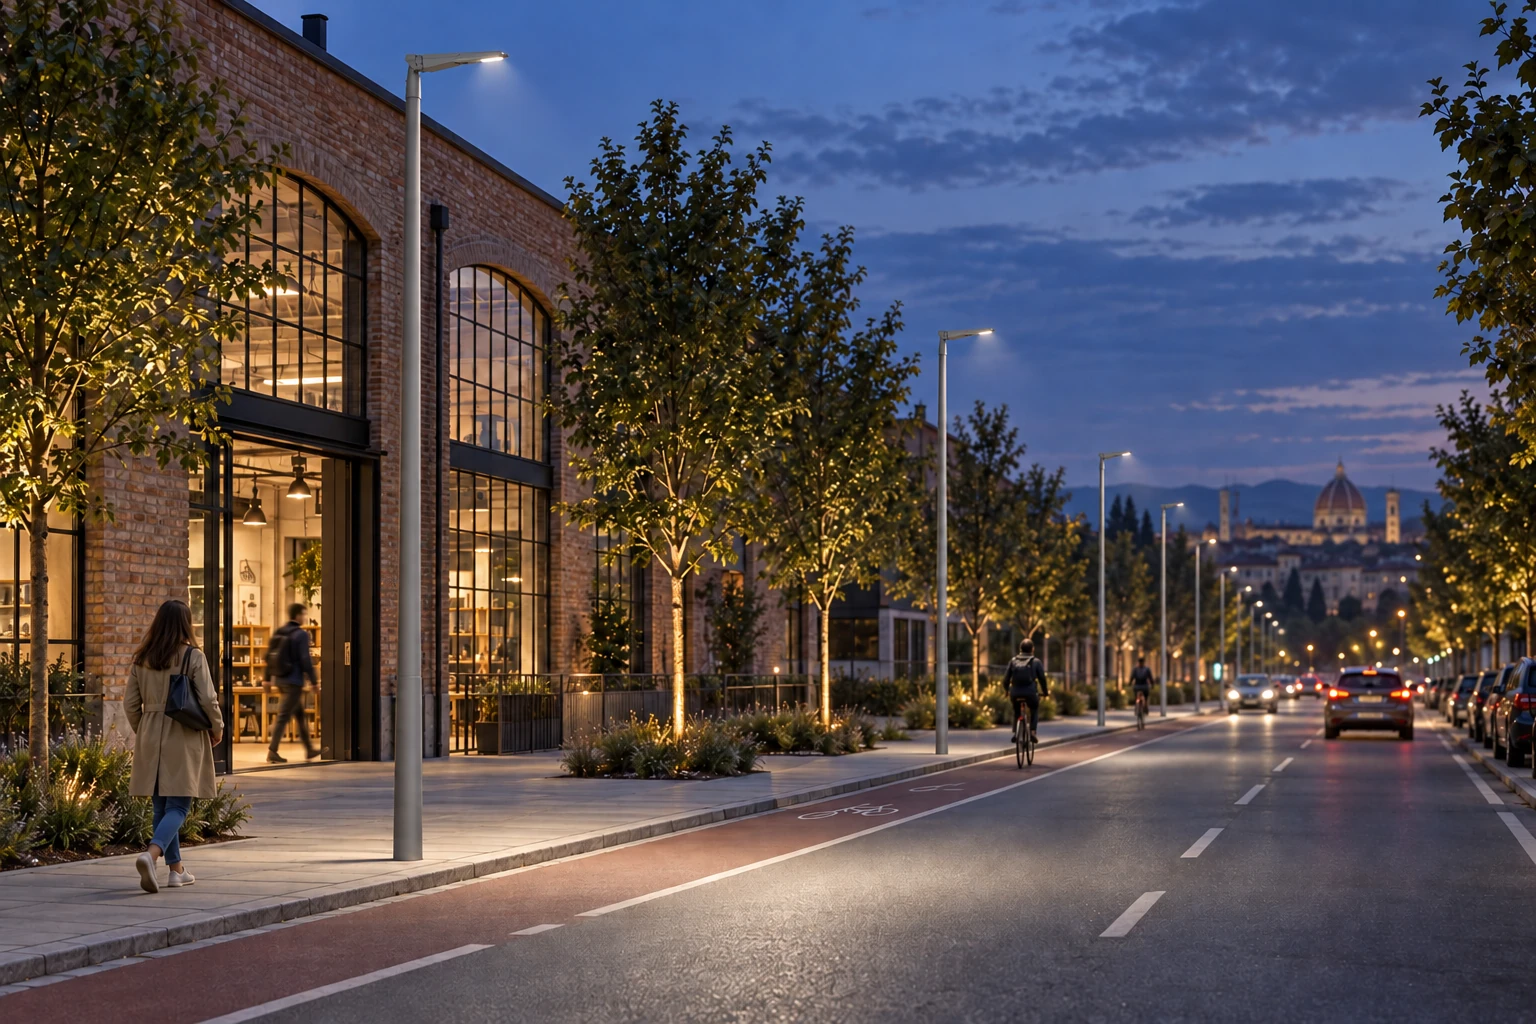
ITALICO20 Large on poles along an avenue at dusk, with a 747 × 361 × 245 mm housing and illustrative neutral-white light.
AI-generated application concept

ITALICO20 · Large · The street after sunset

ITALICO20 Large on poles along an avenue at dusk, with a 747 × 361 × 245 mm housing and illustrative neutral-white light.

Explore product and configurations
ITALICO20 Mini on poles along a residential path at dusk, with a 384 × 251 × 187 mm housing and illustrative warm-white light.
AI-generated application concept

ITALICO20 · Mini · The family, in its Mini size

ITALICO20 Mini on poles along a residential path at dusk, with a 384 × 251 × 187 mm housing and illustrative warm-white light.

Explore product and configurations
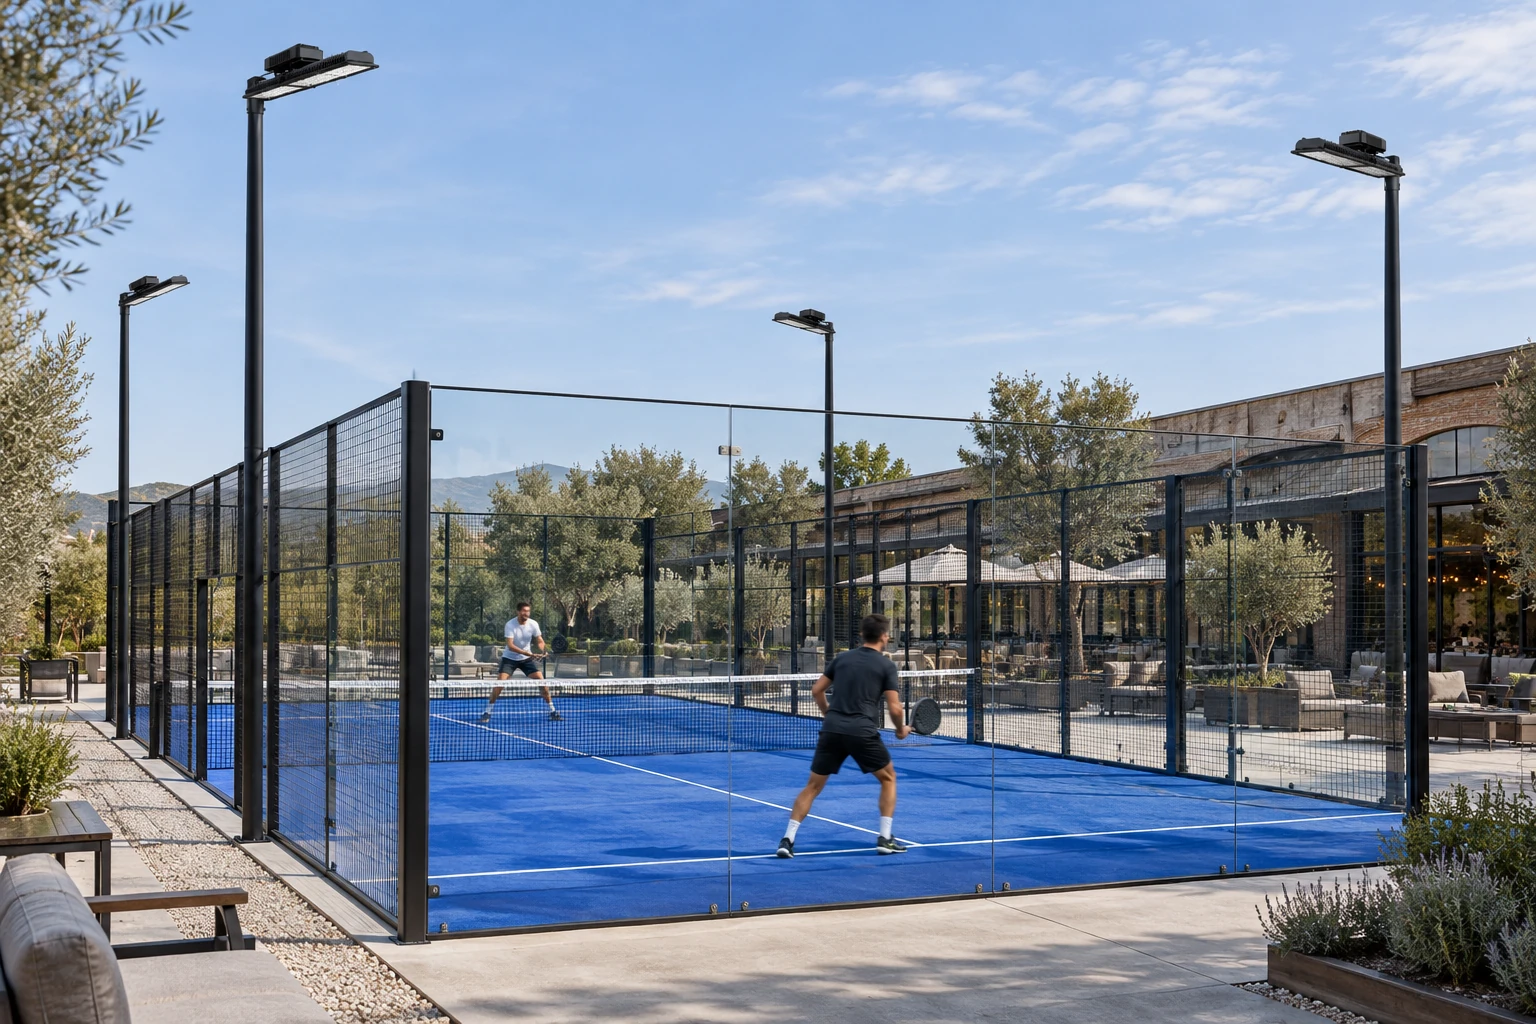
Daytime concept with switched-off PADEL PRO luminaires on poles outside the court, a black 914 × 145 × 148 mm linear housing, heat sink and driver compartment. It identifies no power or optic and does not represent measured lighting performance.
AI-generated application concept

PADEL PRO · The court in daylight

Daytime concept with switched-off PADEL PRO luminaires on poles outside the court, a black 914 × 145 × 148 mm linear housing, heat sink and driver compartment. It identifies no power or optic and does not represent measured lighting performance.

Explore product and configurations
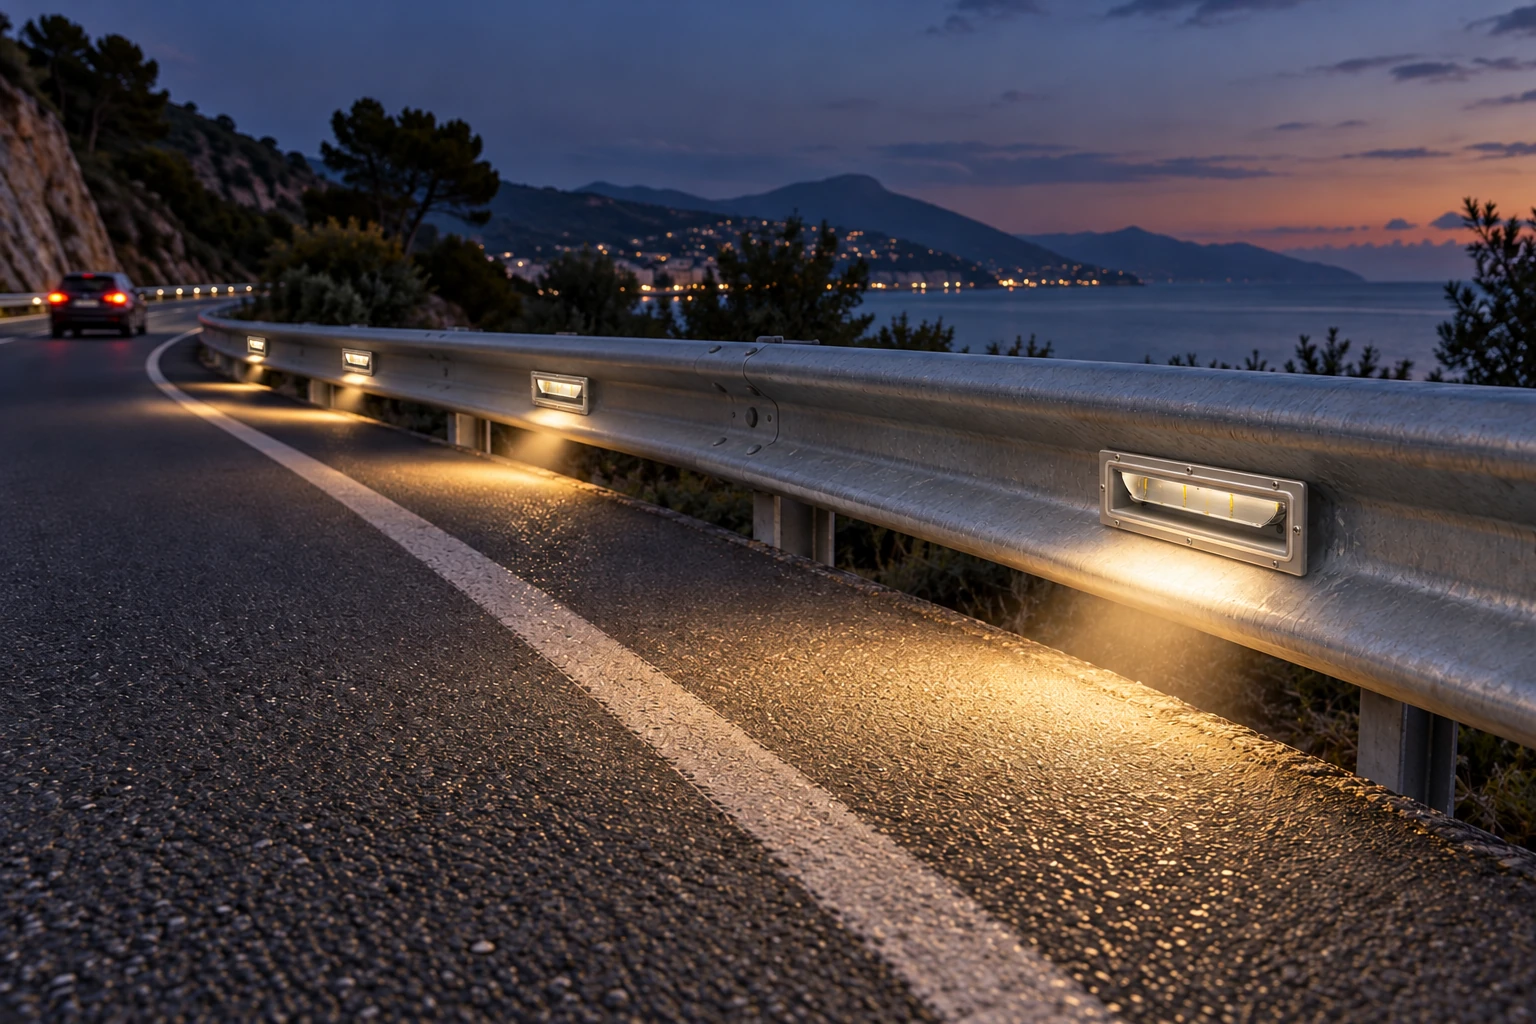
Dusk concept with a compact 270 × 93 × 80 mm stainless-steel housing and grazing light towards the road. The concept assigns no code or electrical data.
AI-generated application concept

EDGE X · riferimento EDGE INOX · Light follows the barrier

Dusk concept with a compact 270 × 93 × 80 mm stainless-steel housing and grazing light towards the road. The concept assigns no code or electrical data.

Explore product and configurations
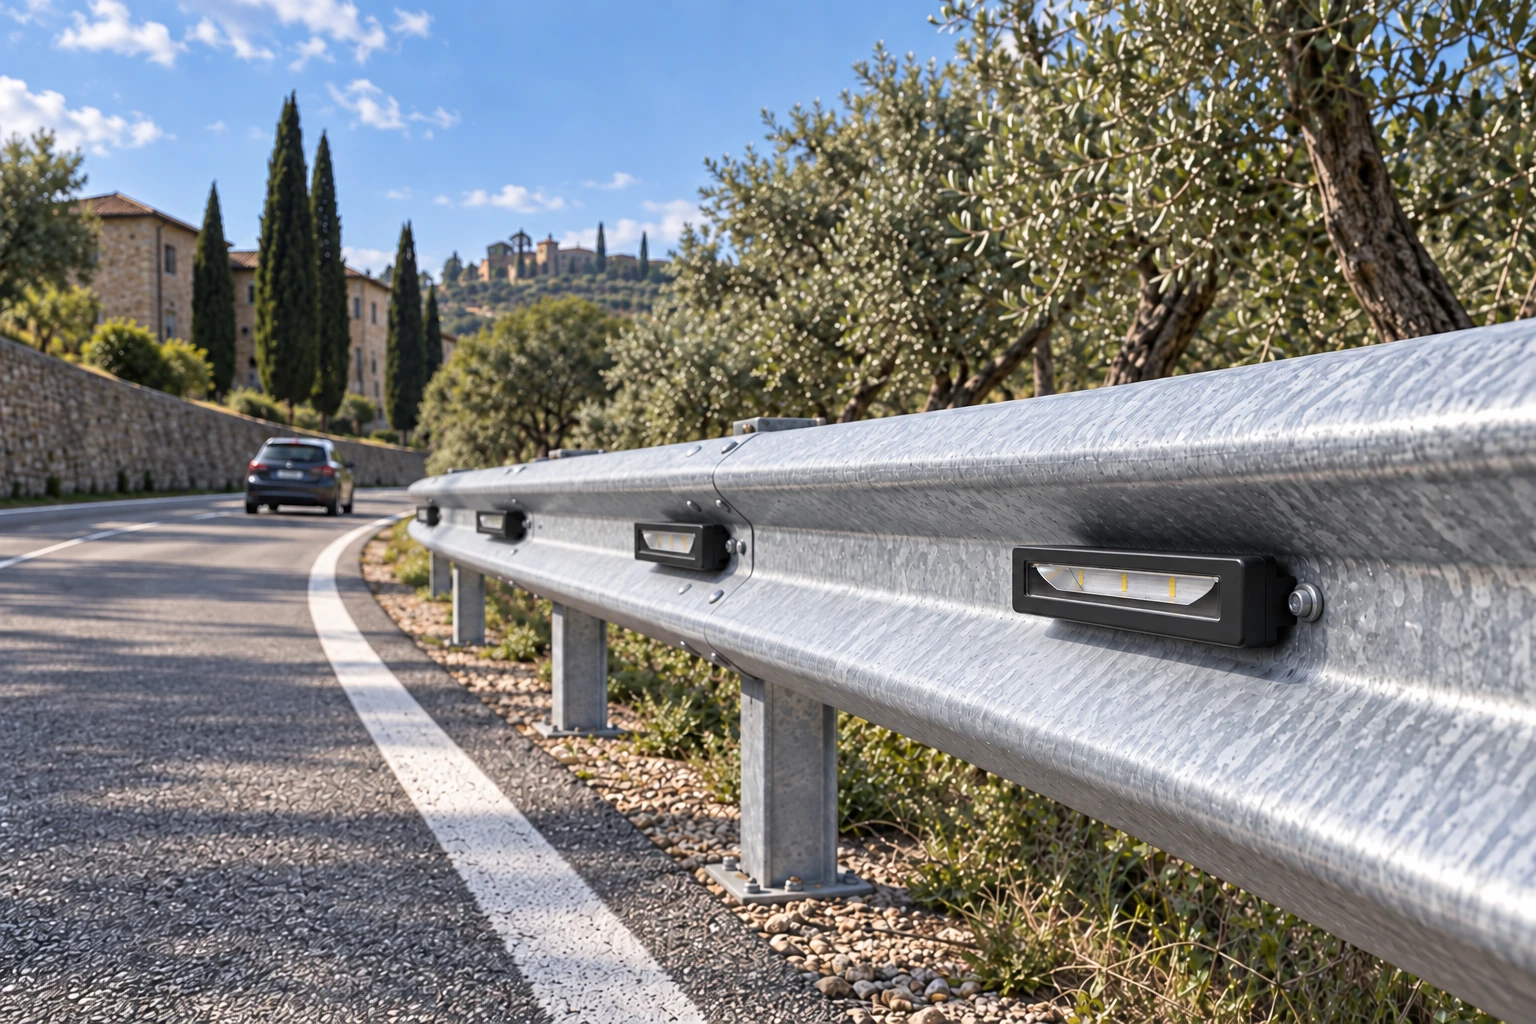
Switched-off black luminaires on an access-road guardrail, with 270 × 98 × 75 mm geometry. The scene identifies no code, image-verifiable material or electrical configuration.
AI-generated application concept

EDGE AL · riferimento geometrico · A discreet housing on the barrier

Switched-off black luminaires on an access-road guardrail, with 270 × 98 × 75 mm geometry. The scene identifies no code, image-verifiable material or electrical configuration.

Explore product and configurations
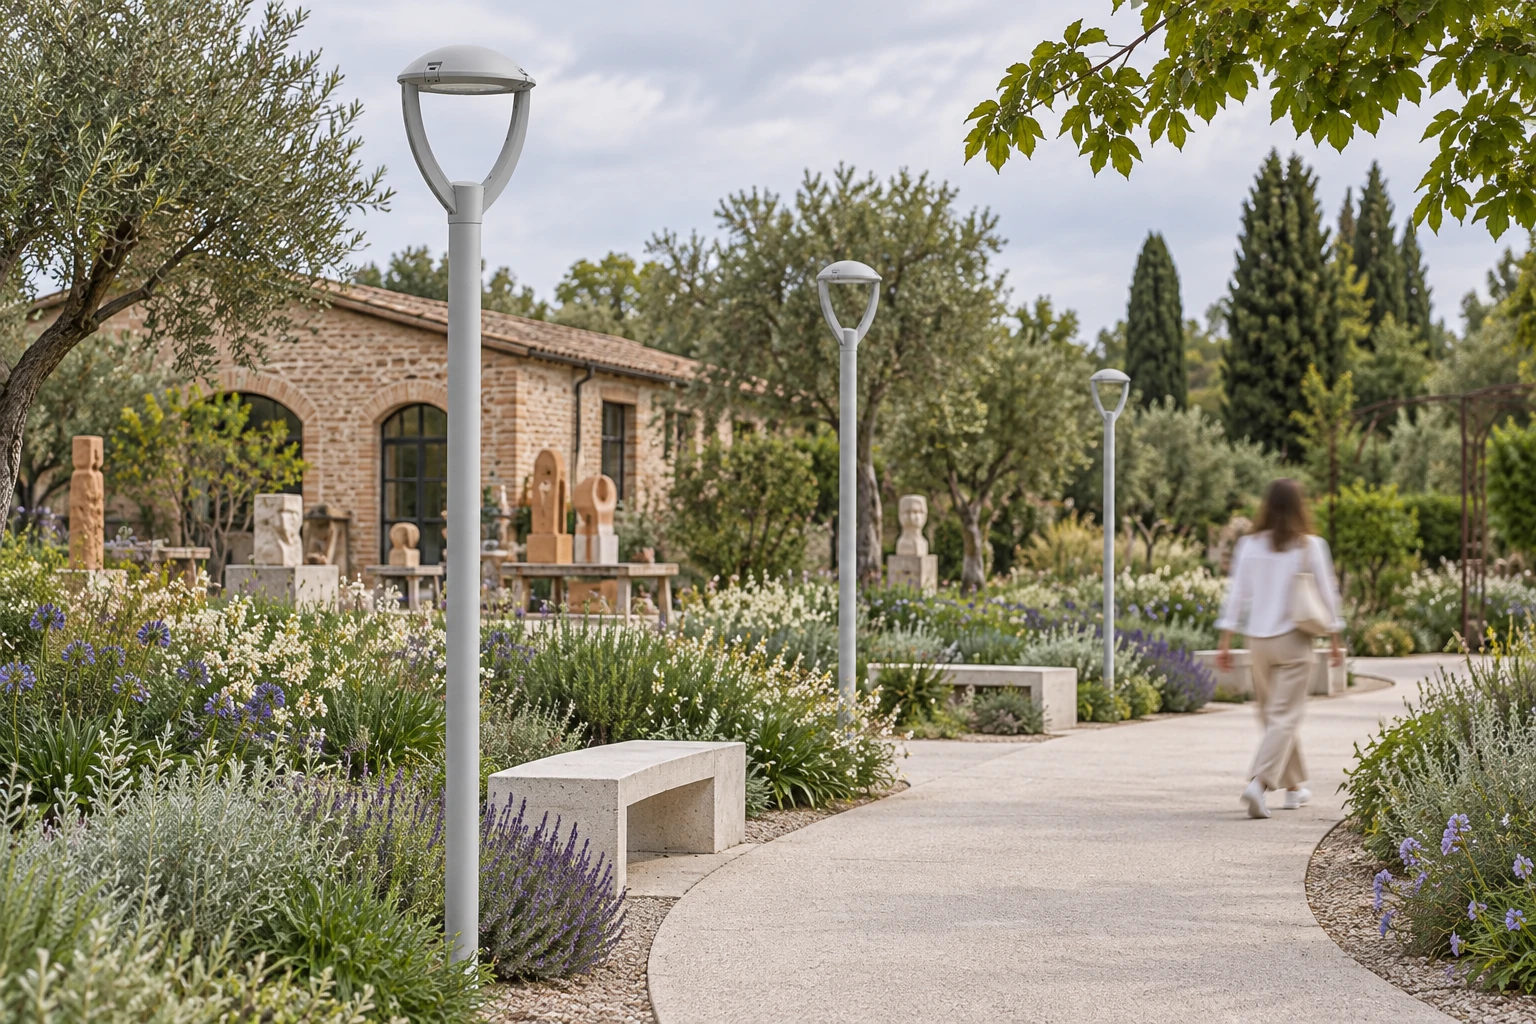
Switched-off NEWTON Small Top Pole in an art garden, with a light-grey cap and two open curved arms. The scene does not establish size or dimensions: revision and measurements must be verified with the technical office; pole height and supports are illustrative.
AI-generated application concept

NEWTON Small · Top Pole · The garden of forms

Switched-off NEWTON Small Top Pole in an art garden, with a light-grey cap and two open curved arms. The scene does not establish size or dimensions: revision and measurements must be verified with the technical office; pole height and supports are illustrative.

Explore product and configurations
Switched-off NEWTON Small Top Pole in an art garden, with a light-grey cap and two open curved arms. The scene does not establish size or dimensions: revision and measurements must be verified with the technical office; pole height and supports are illustrative.
AI-generated application concept

NEWTON · taglia Small Top Pole · The family, in its Small size

Switched-off NEWTON Small Top Pole in an art garden, with a light-grey cap and two open curved arms. The scene does not establish size or dimensions: revision and measurements must be verified with the technical office; pole height and supports are illustrative.

Explore product and configurations
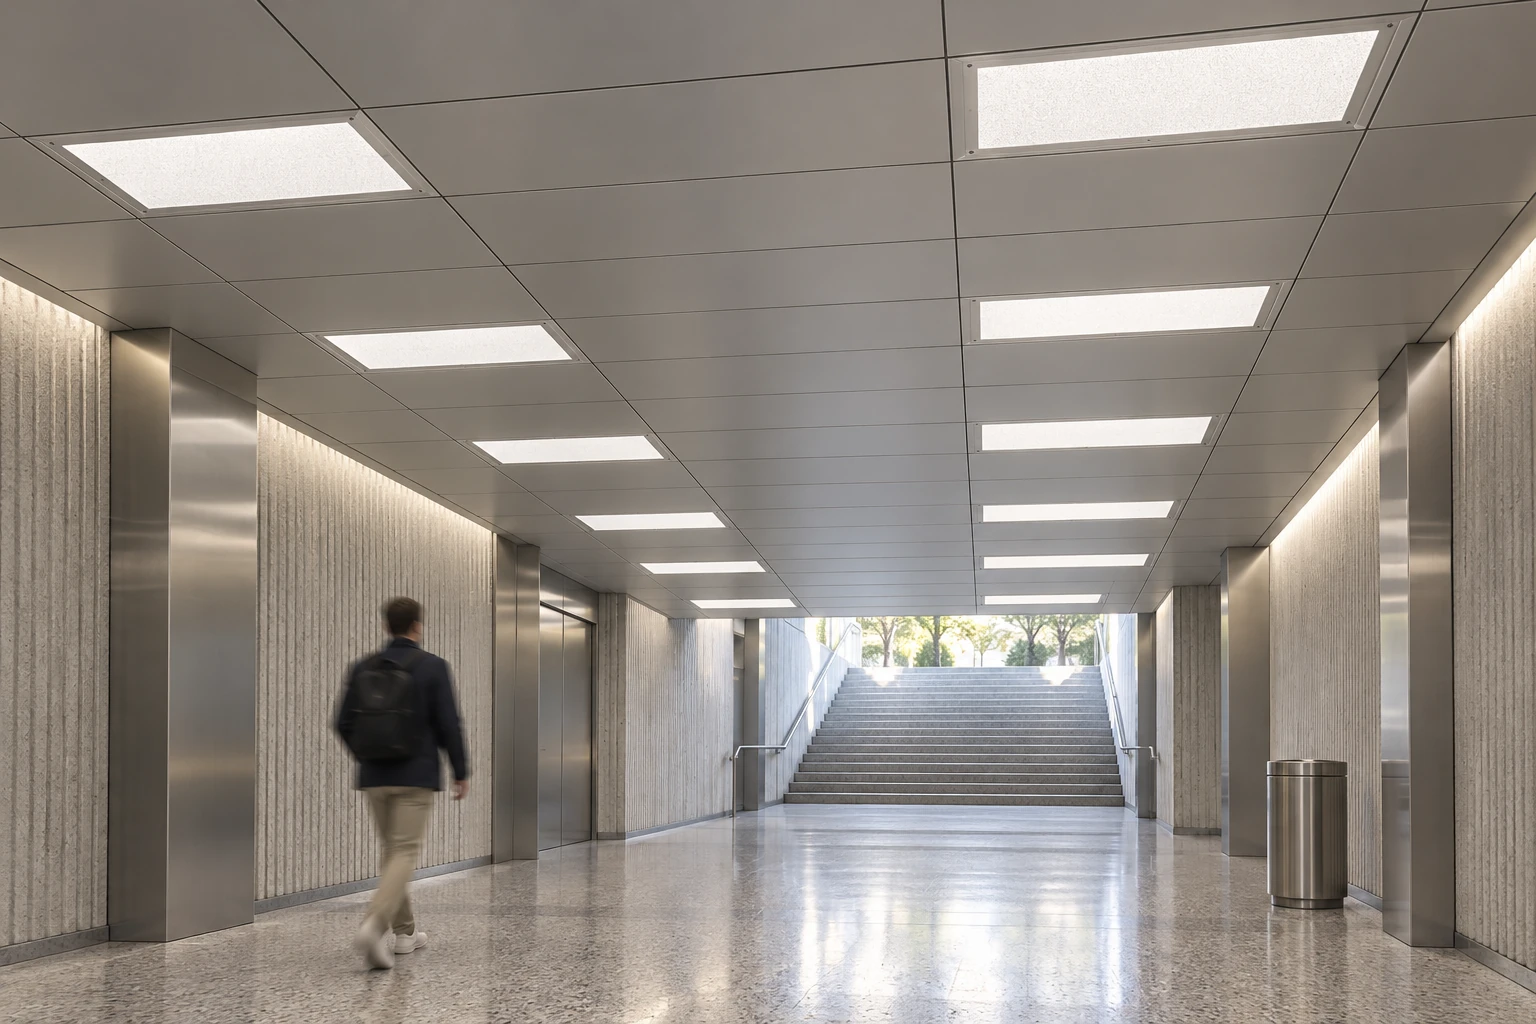
Grey-framed rectangular panels with opal diffusers in the ceiling of an imaginary transit concourse. 600 × 300 × 50 mm panels; the scene identifies no real station, power or measured performance.
AI-generated application concept

ALTAVIA ATM · The space between arrivals

Grey-framed rectangular panels with opal diffusers in the ceiling of an imaginary transit concourse. 600 × 300 × 50 mm panels; the scene identifies no real station, power or measured performance.

Explore product and configurations
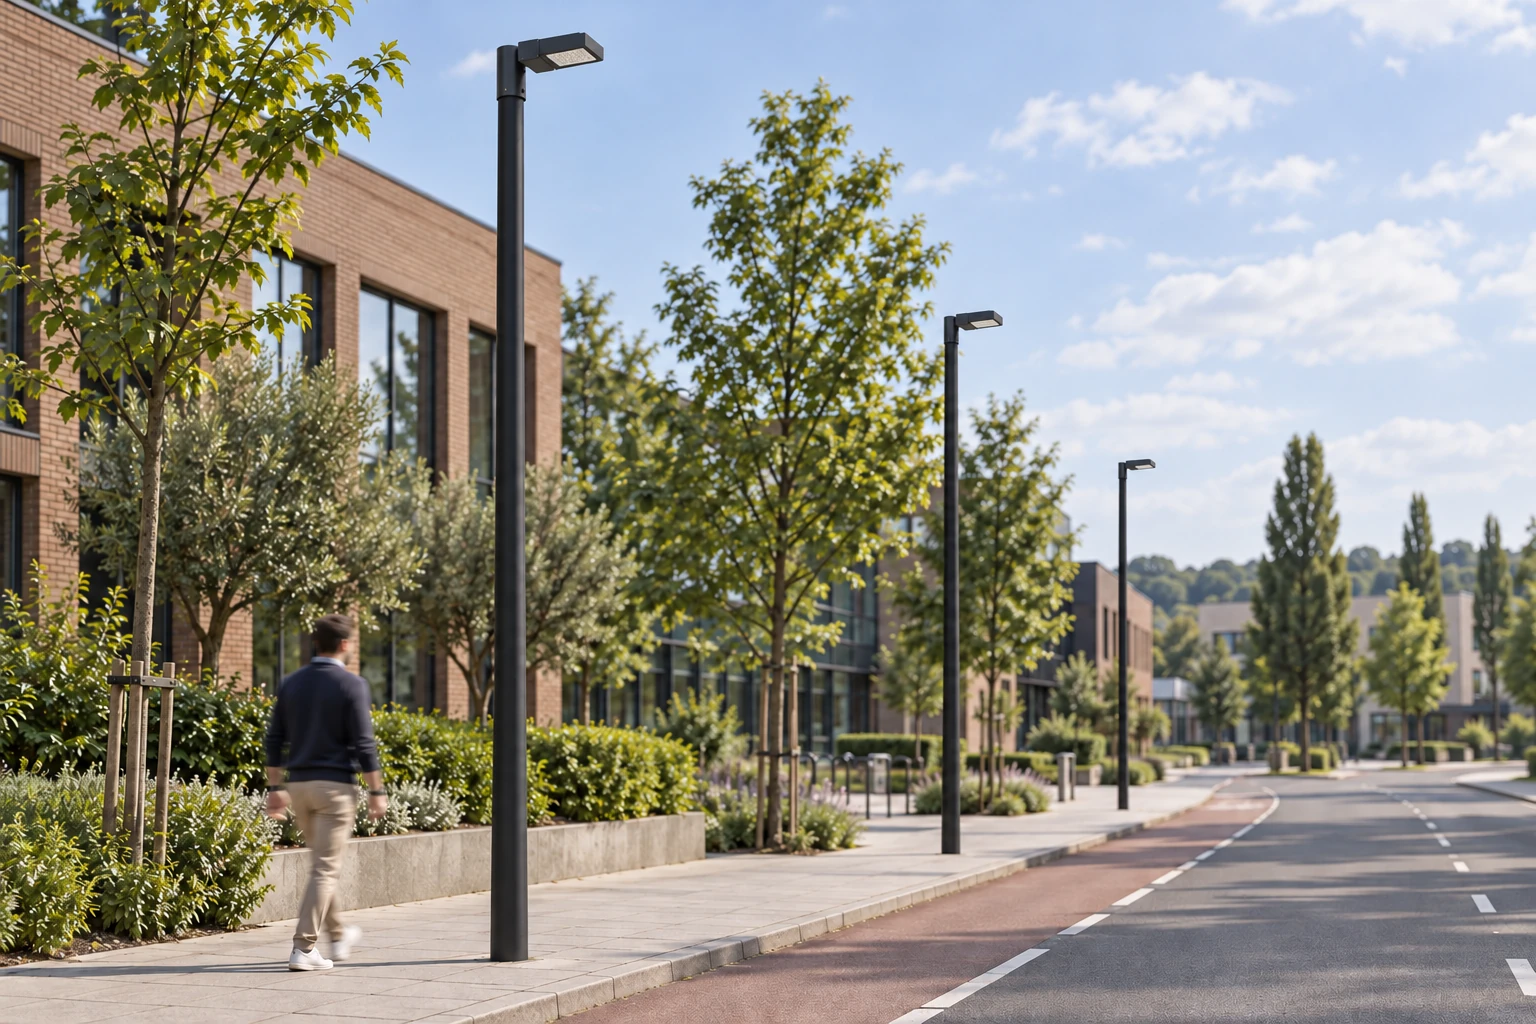
Switched-off Small street luminaires on poles along a brick district, with a rectangular optical head and separate driver enclosure. Dimensions 466 × 261 × 202 mm; poles and spacing are illustrative.
AI-generated application concept

GOALED20 ST · Small · The workshop avenue

Switched-off Small street luminaires on poles along a brick district, with a rectangular optical head and separate driver enclosure. Dimensions 466 × 261 × 202 mm; poles and spacing are illustrative.

Explore product and configurations
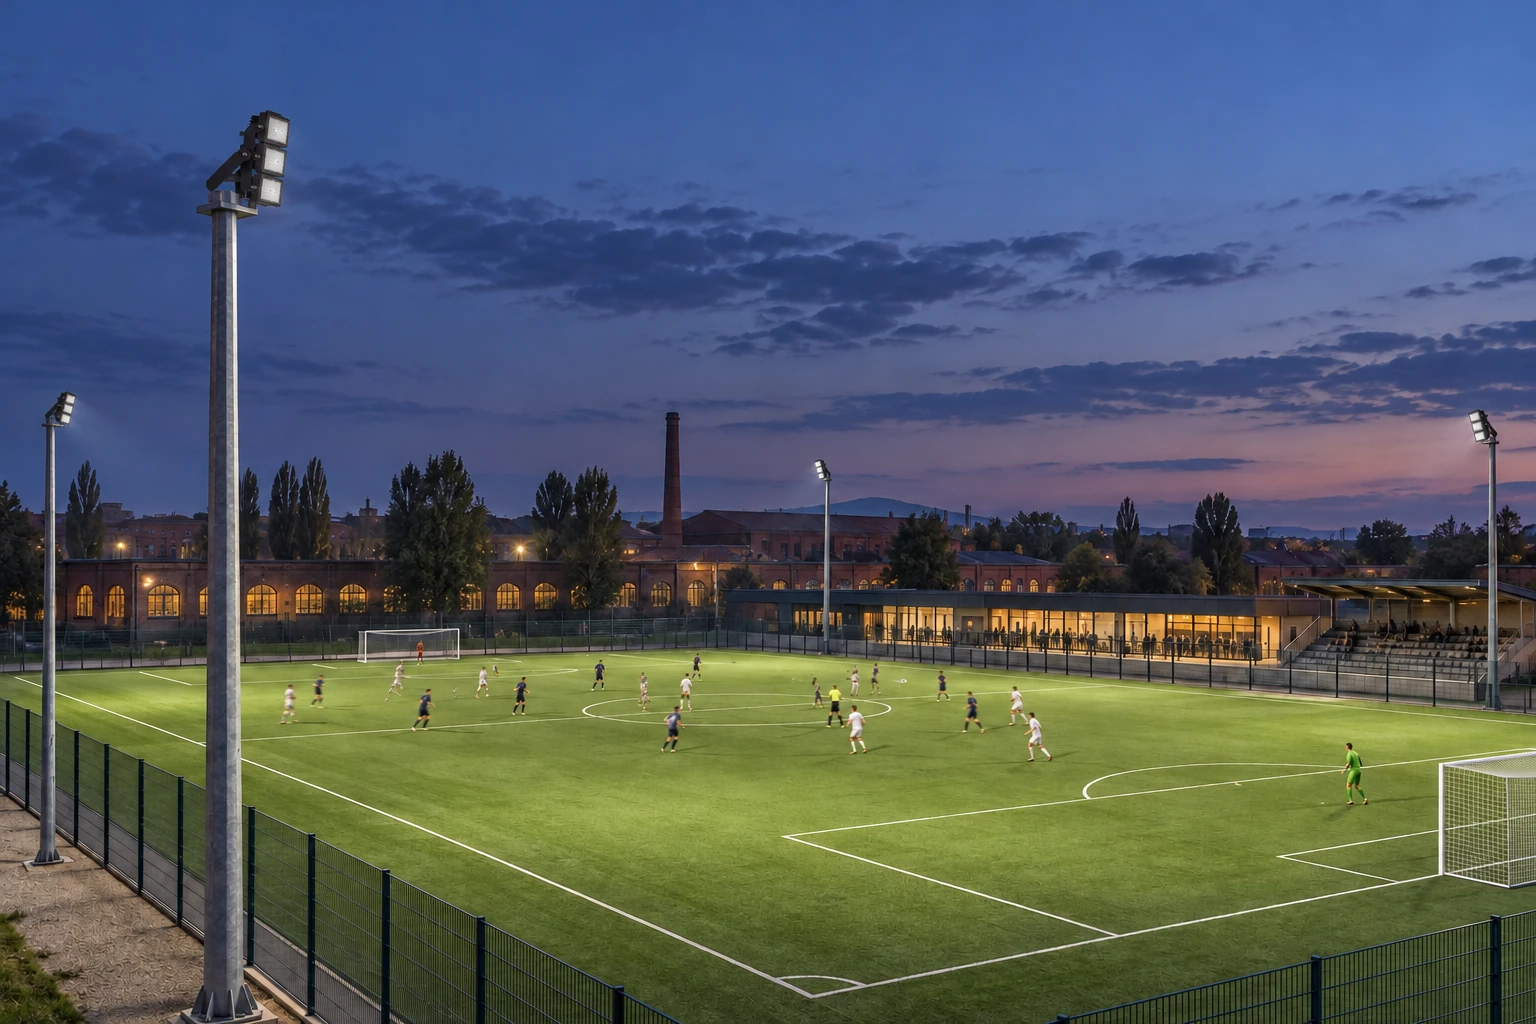
Evening concept with three stacked black modules on a bracket, aimed towards the pitch. The scene identifies no power, optic, tower height or illuminance levels.
AI-generated application concept

ALIA SPORT · 3 moduli · The pitch after sunset

Evening concept with three stacked black modules on a bracket, aimed towards the pitch. The scene identifies no power, optic, tower height or illuminance levels.

Explore product and configurations
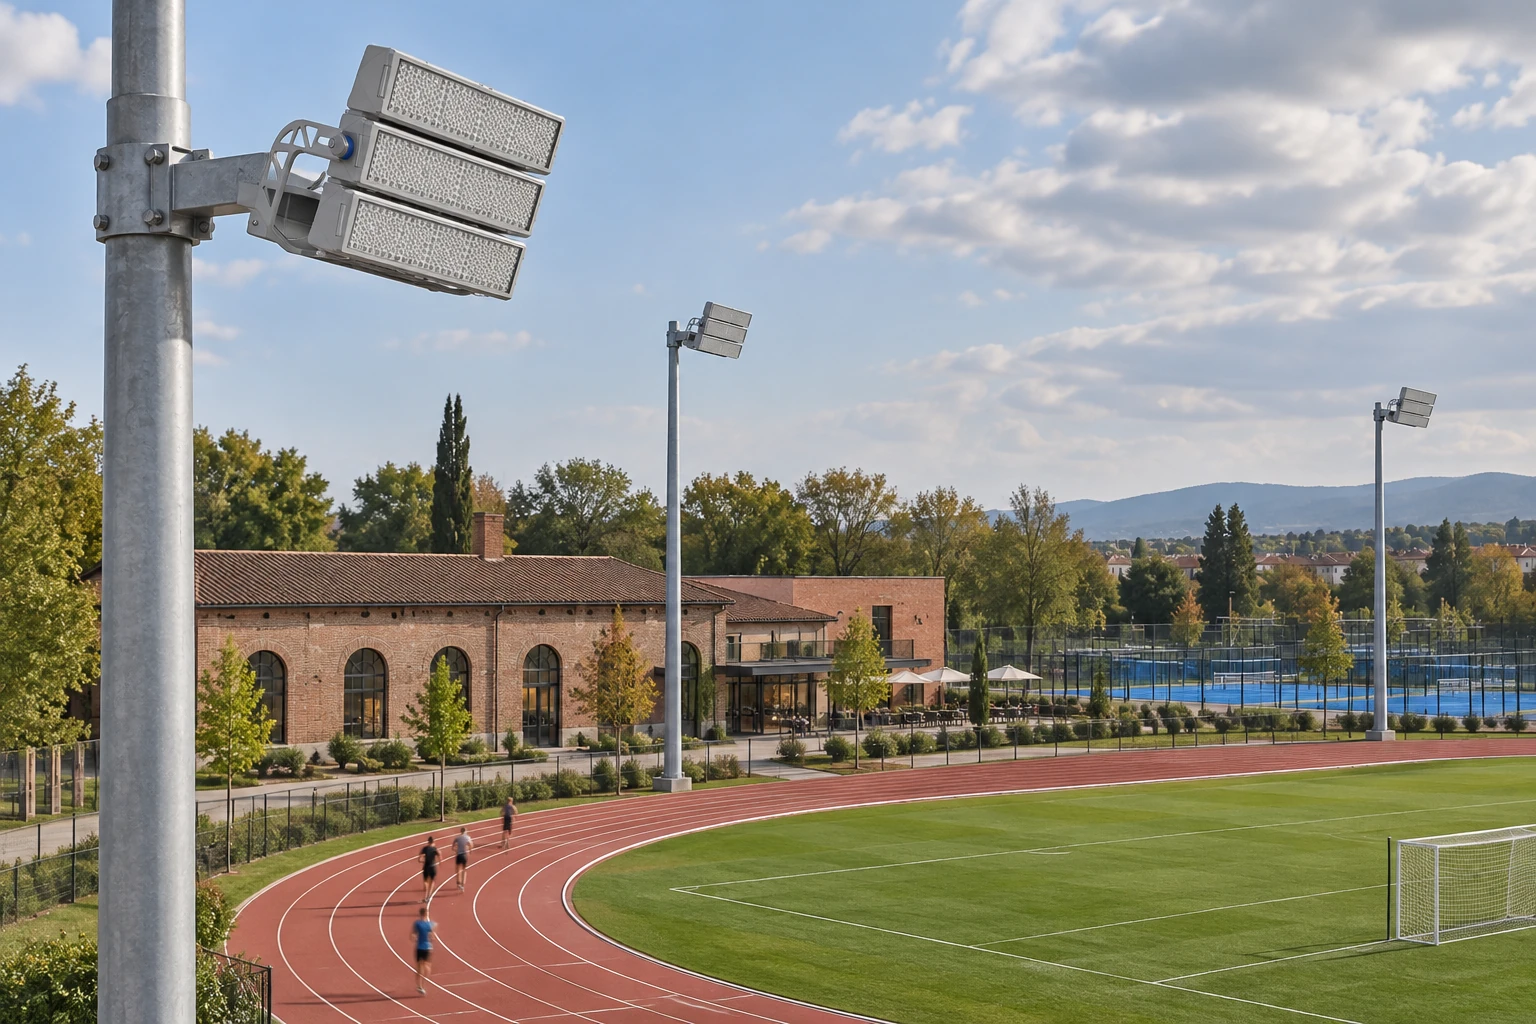
Switched-off floodlights with three stacked grey linear modules, circular lenses and a shared bracket. An illustrative daytime scene assigning no power, support height or photometric performance.
AI-generated application concept

ALIA SPORT NEXT · 3 moduli · The pitch in the morning

Switched-off floodlights with three stacked grey linear modules, circular lenses and a shared bracket. An illustrative daytime scene assigning no power, support height or photometric performance.

Explore product and configurations
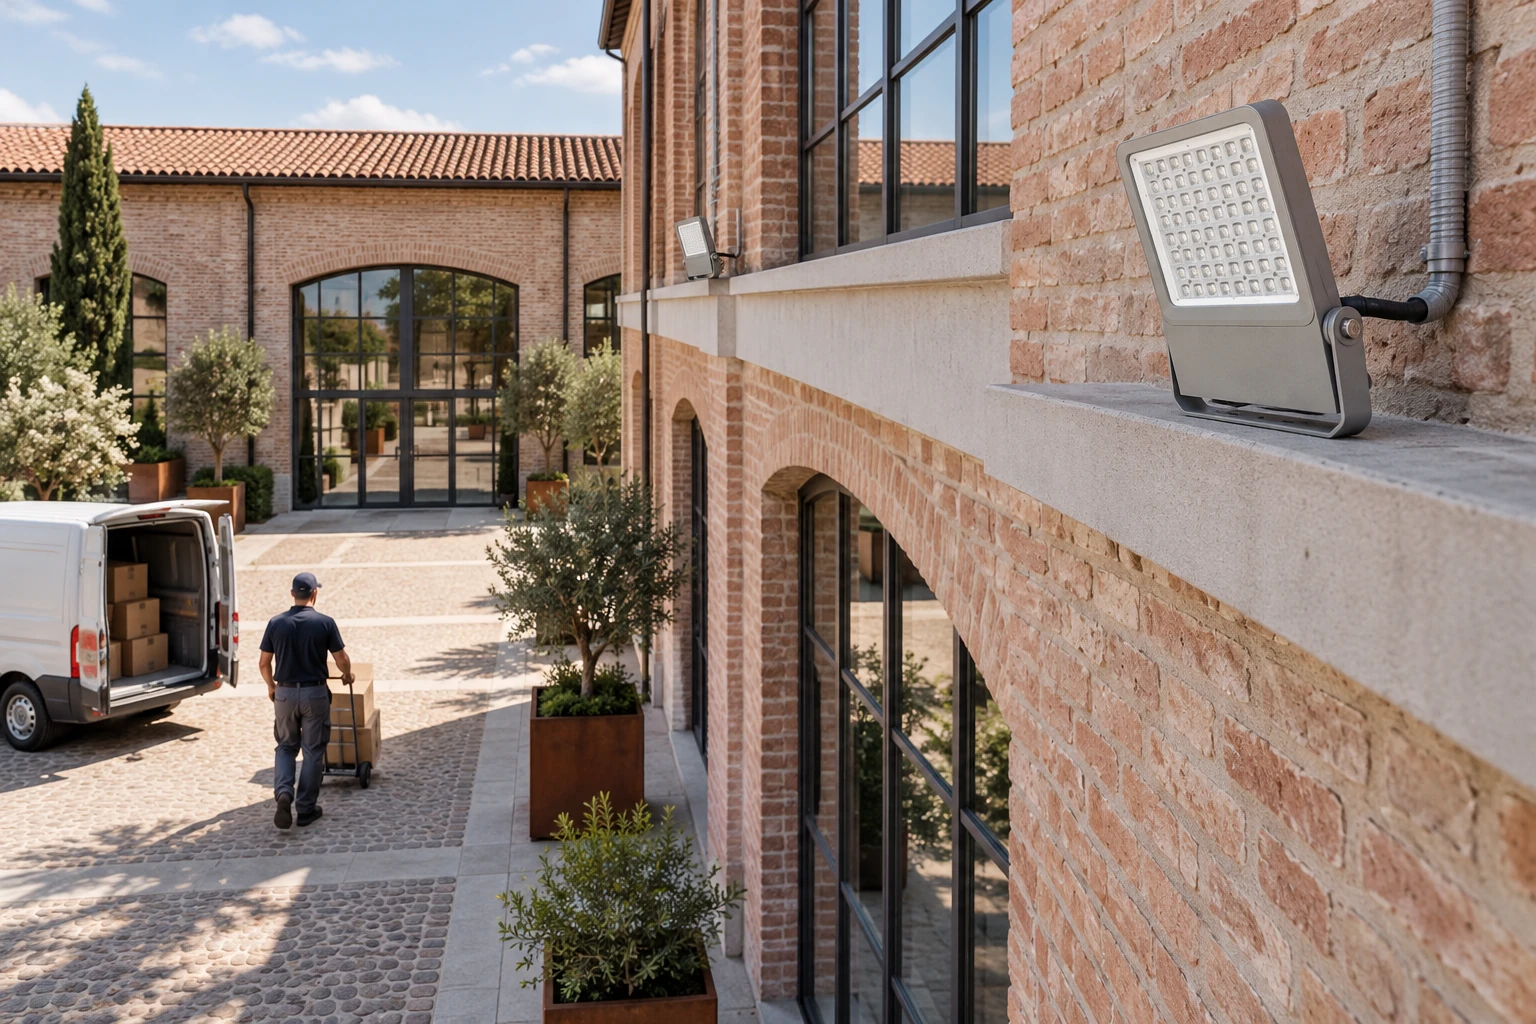
Switched-off grey Small floodlights in a daytime courtyard, with an upper optical window and lower driver compartment.
AI-generated application concept

THOR20 FLOOD · Small · The workshop courtyard

Switched-off grey Small floodlights in a daytime courtyard, with an upper optical window and lower driver compartment.

Explore product and configurations
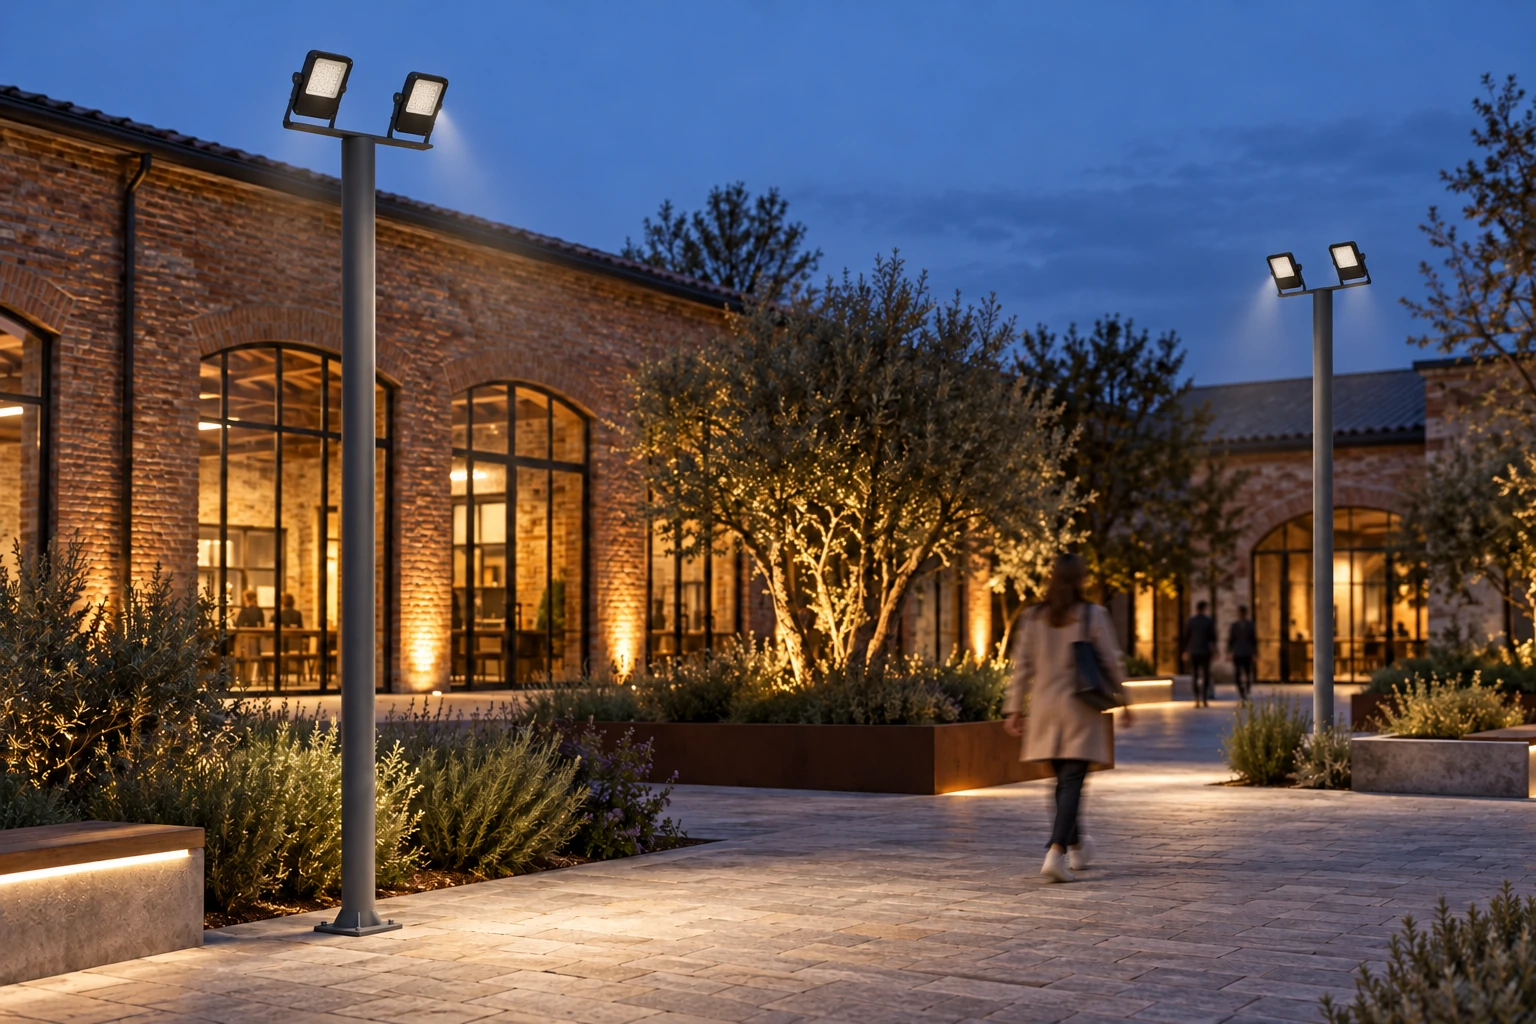
Two Mini luminaires on a pole-top crossbar, with U brackets and optics aimed towards the courtyard. Housing 390 × 310 × 75 mm; pole, arrangement and lighting are illustrative.
AI-generated application concept

THOR LX FLOOD · Mini · The courtyard after sunset

Two Mini luminaires on a pole-top crossbar, with U brackets and optics aimed towards the courtyard. Housing 390 × 310 × 75 mm; pole, arrangement and lighting are illustrative.

Explore product and configurations
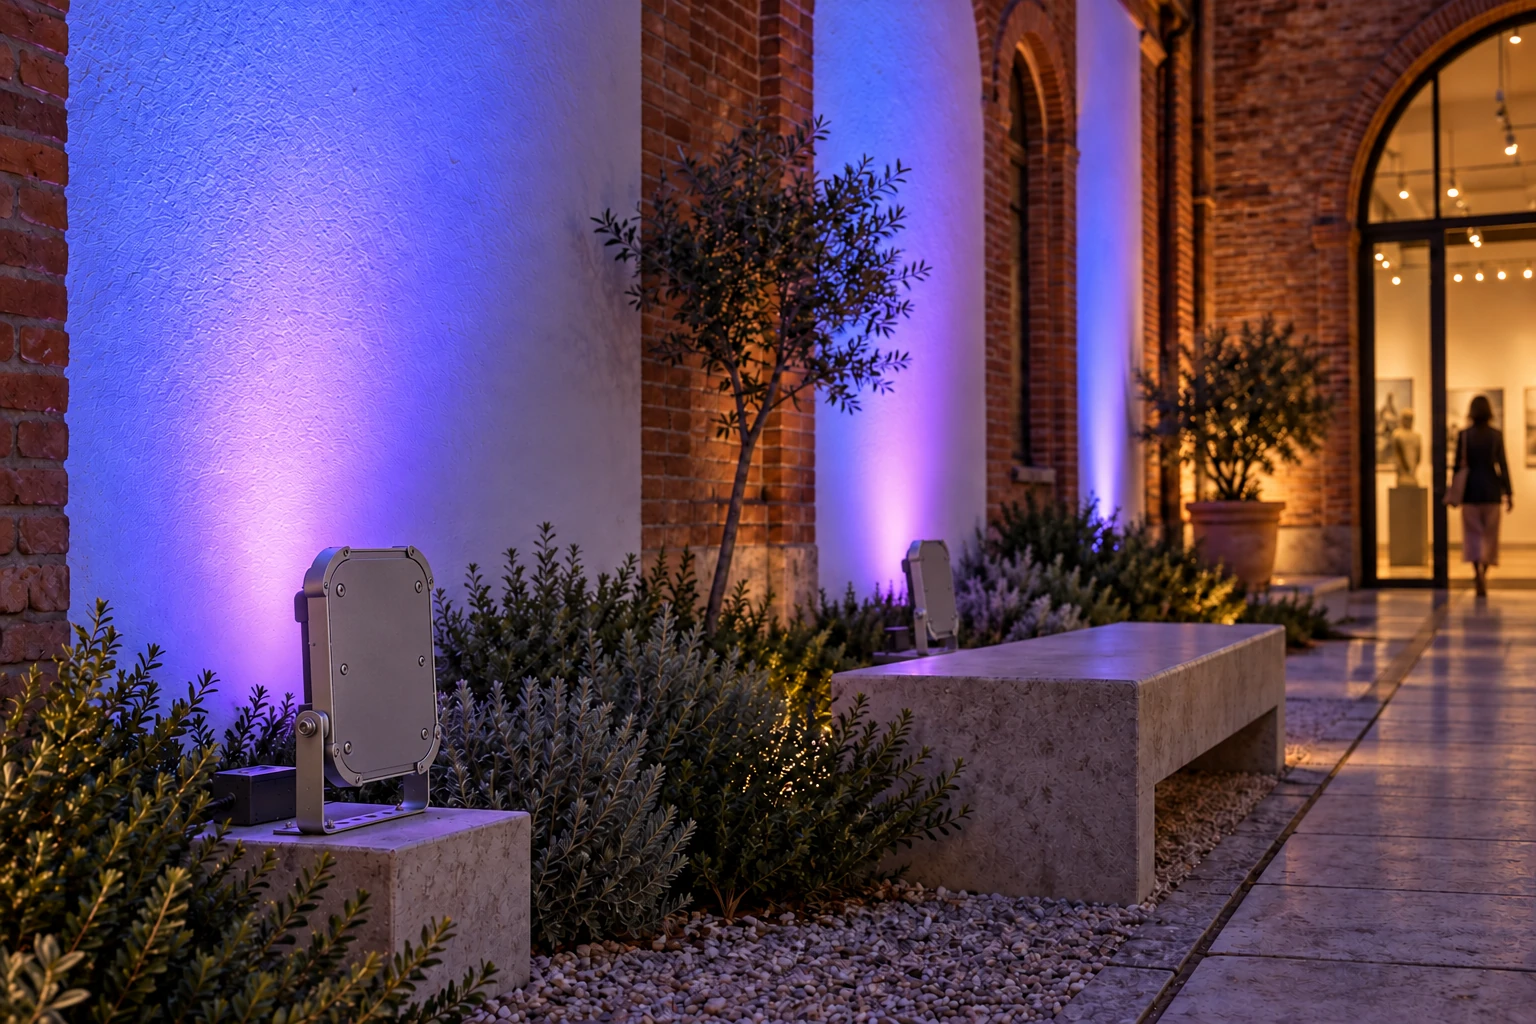
Evening concept with bracket-mounted floodlights aimed towards the wall. Coloured lighting is illustrative; the scene identifies no current-range code, DMX control or measured performance.
AI-generated application concept

THOR RGB · riferimento Mini RGBW · Colour on the material

Evening concept with bracket-mounted floodlights aimed towards the wall. Coloured lighting is illustrative; the scene identifies no current-range code, DMX control or measured performance.

Explore product and configurations
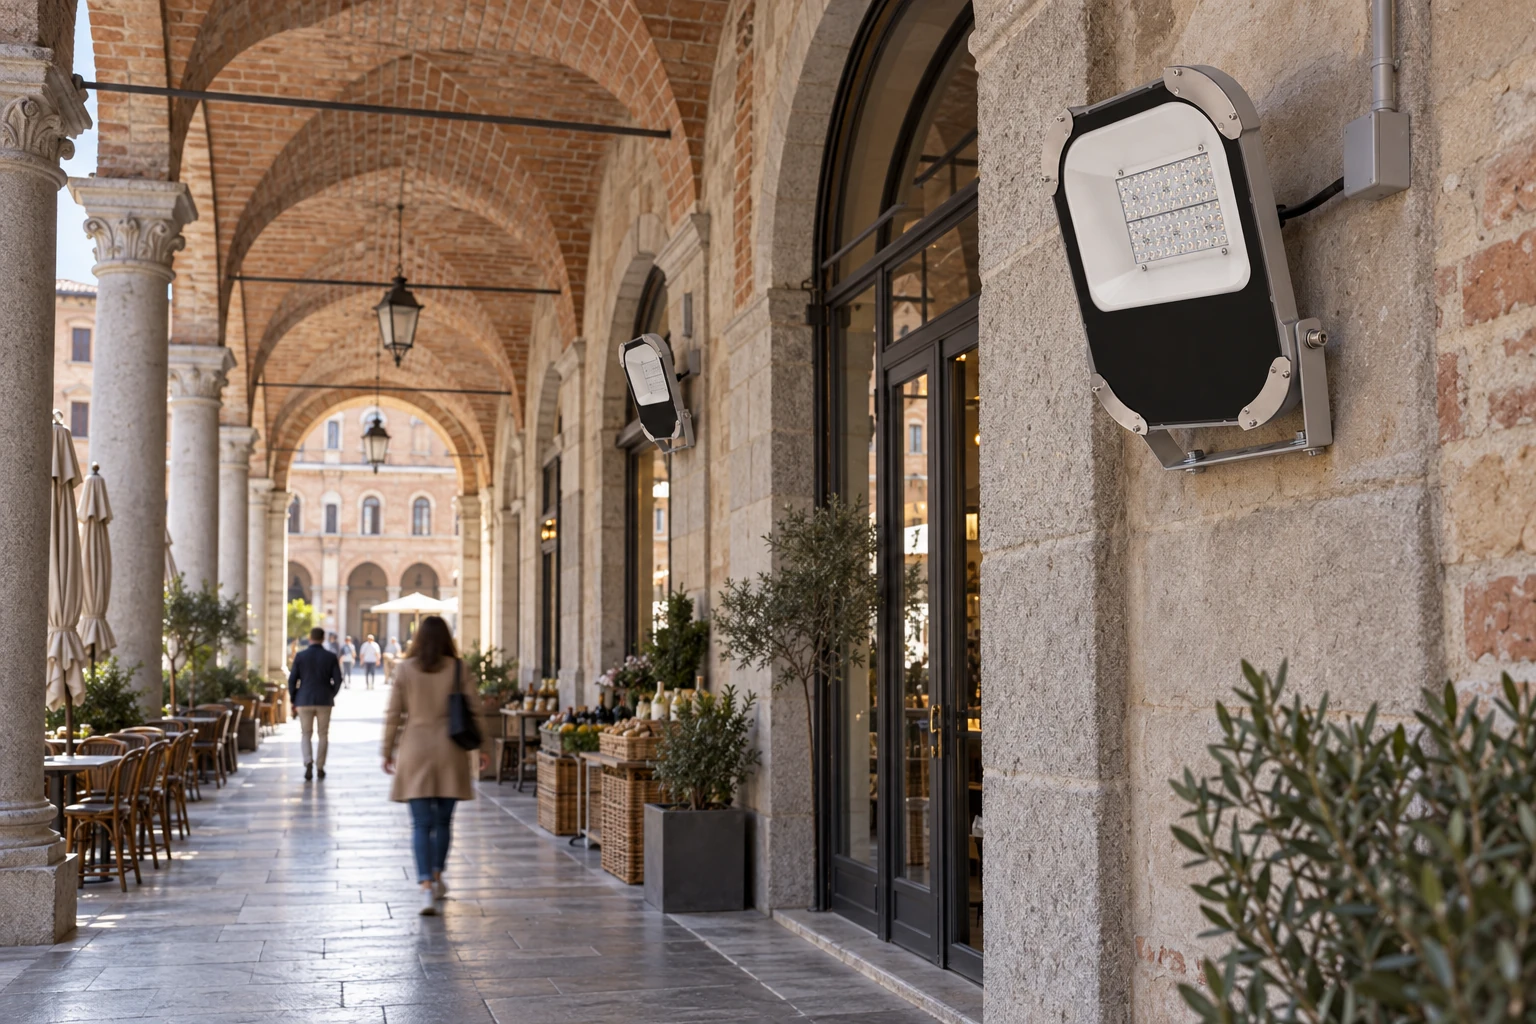
Daytime concept with switched-off wall-mounted floodlights, grey frame, black panel and upper optics. The scene identifies no code or envelope of the supply.
AI-generated application concept

THOR20 PARETE · riferimento Mini · The rhythm of the portico

Daytime concept with switched-off wall-mounted floodlights, grey frame, black panel and upper optics. The scene identifies no code or envelope of the supply.

Explore product and configurations
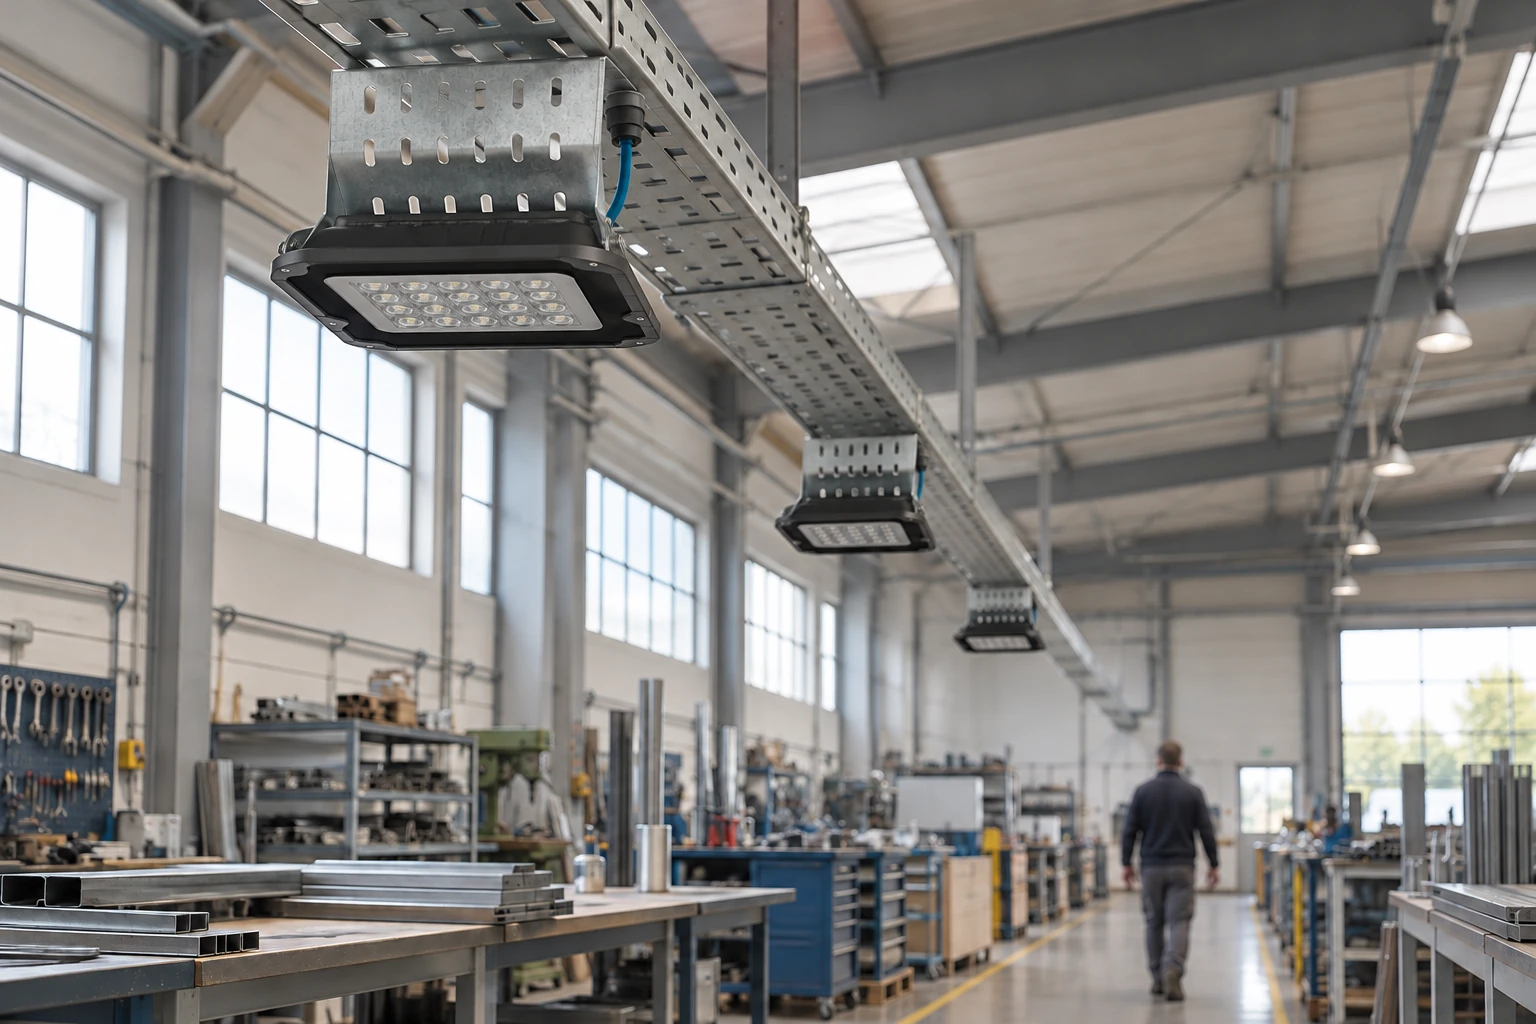
Mini units with galvanized supports on cable tray, optics aimed at the floor, in a daytime workshop and switched off. Housing 390 × 310 mm; fixings, wiring and height are illustrative.
AI-generated application concept

THOR LX GA · Mini · Light above the workspace

Mini units with galvanized supports on cable tray, optics aimed at the floor, in a daytime workshop and switched off. Housing 390 × 310 mm; fixings, wiring and height are illustrative.

Explore product and configurations
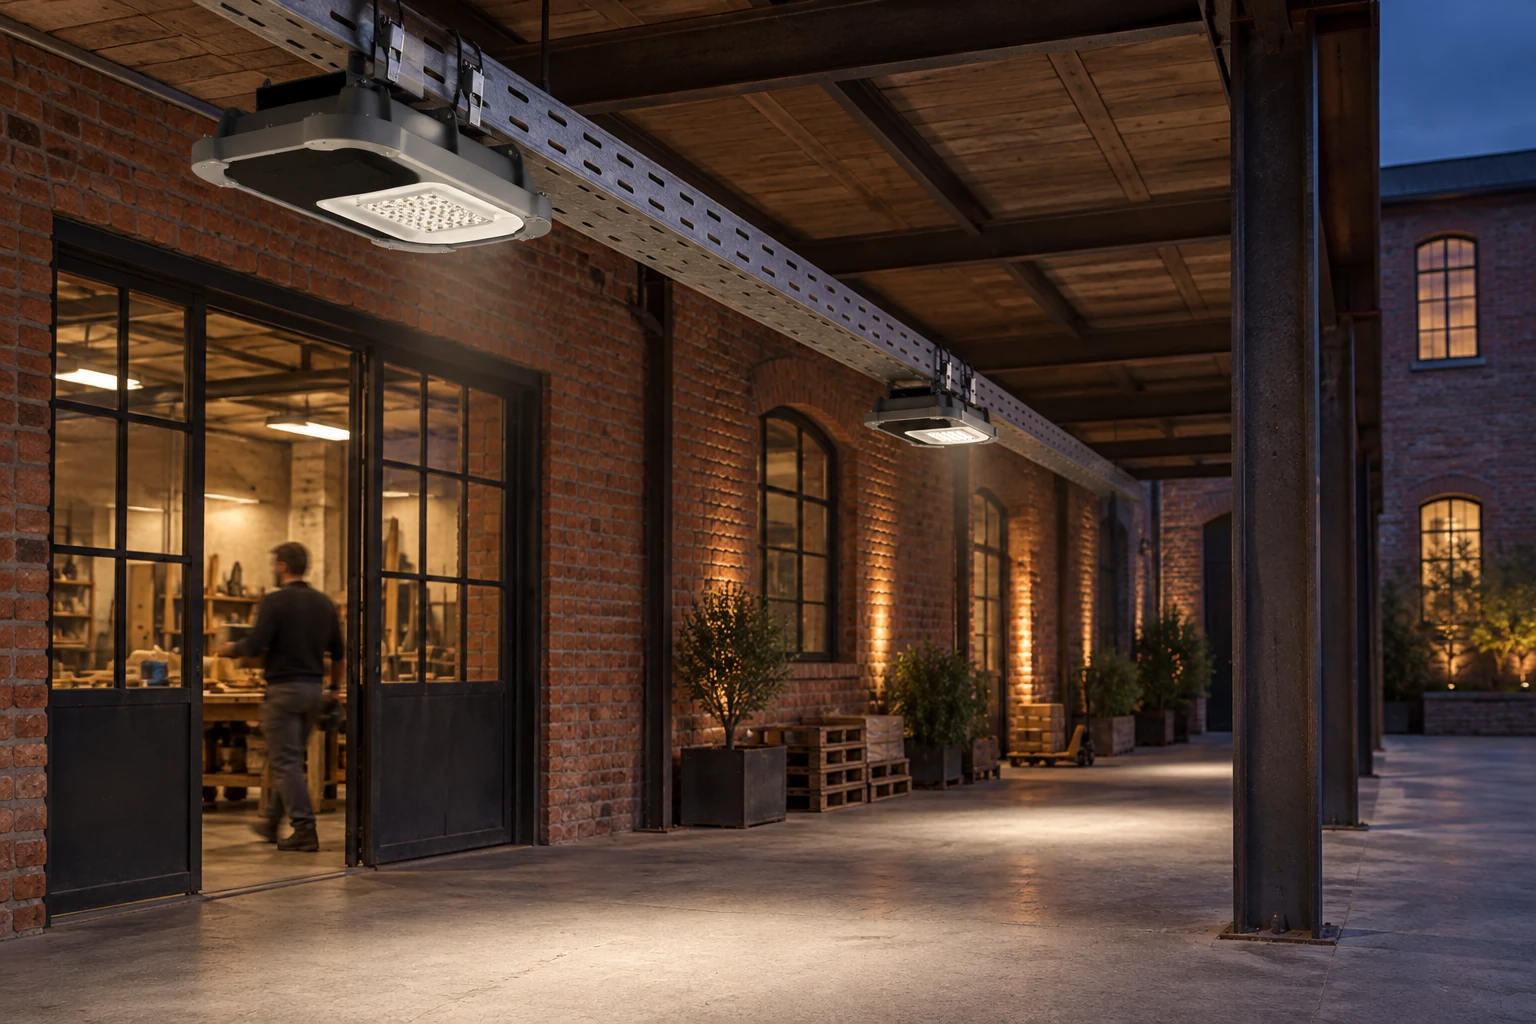
Evening concept using the Mini housing and cable-tray attachment. Optics face the floor and the driver compartment is separate; the scene identifies no power, optic or road-tunnel design.
AI-generated application concept

THOR20 GA · riferimento Mini · The workshop portico

Evening concept using the Mini housing and cable-tray attachment. Optics face the floor and the driver compartment is separate; the scene identifies no power, optic or road-tunnel design.

Explore product and configurations
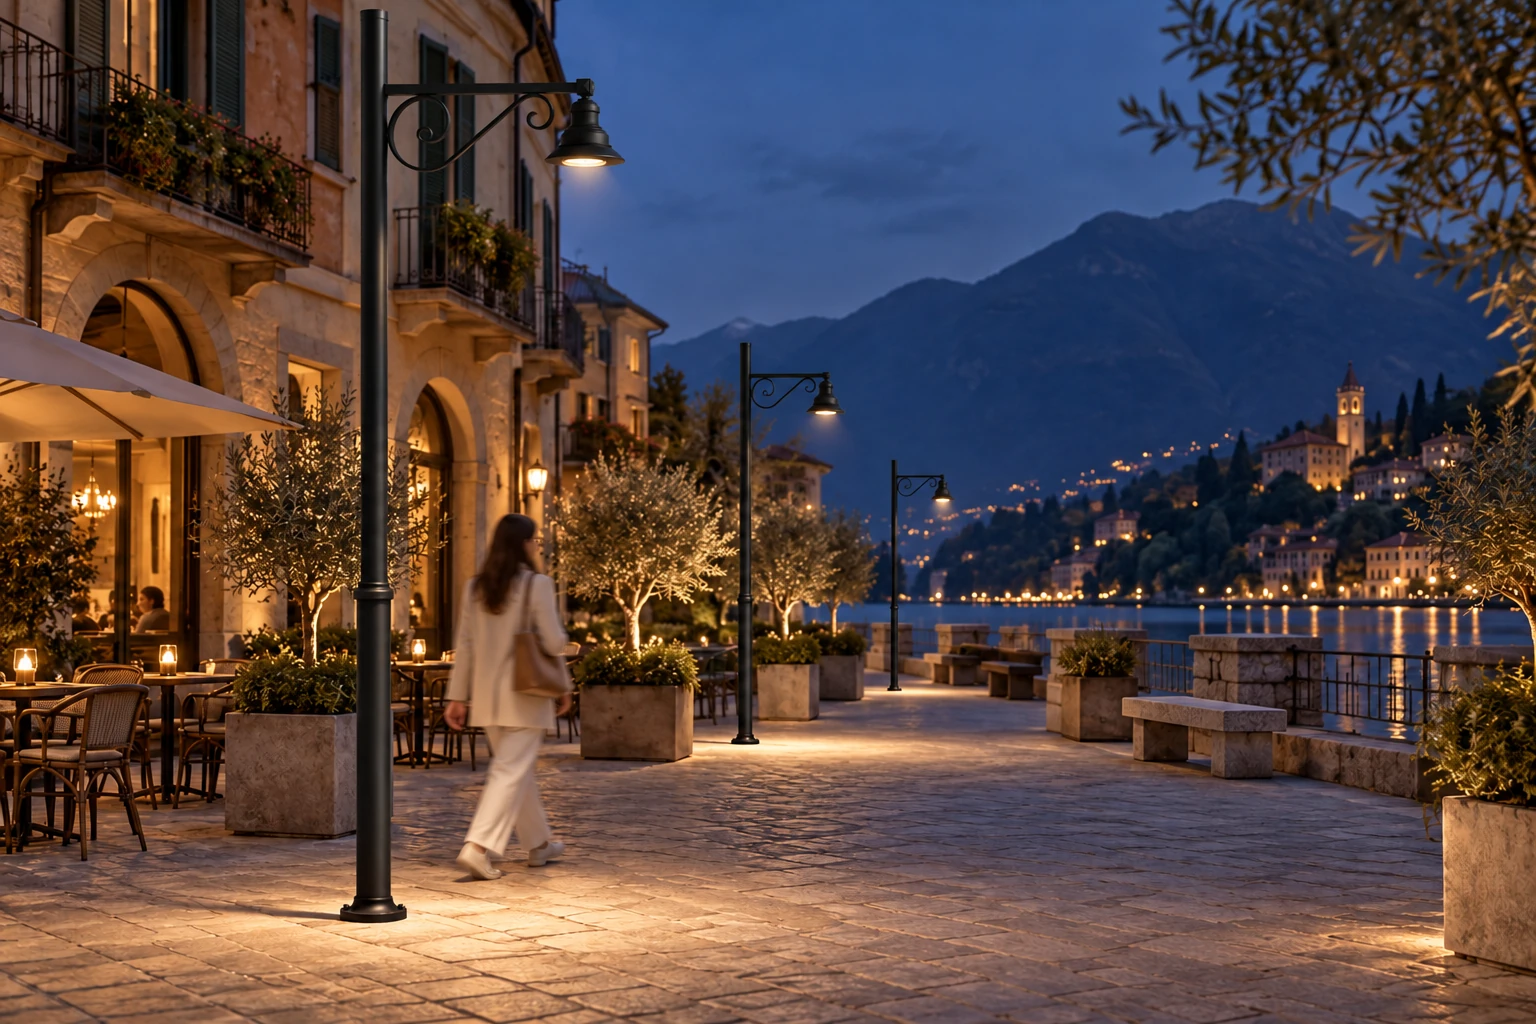
Black bell housing hanging from the crozier arm, with warm light directed towards the path and proportions checked against the person. Supports and lighting are illustrative.
AI-generated application concept

LAMPARA LX · pastorale · The lakeside walk

Black bell housing hanging from the crozier arm, with warm light directed towards the path and proportions checked against the person. Supports and lighting are illustrative.

Explore product and configurations
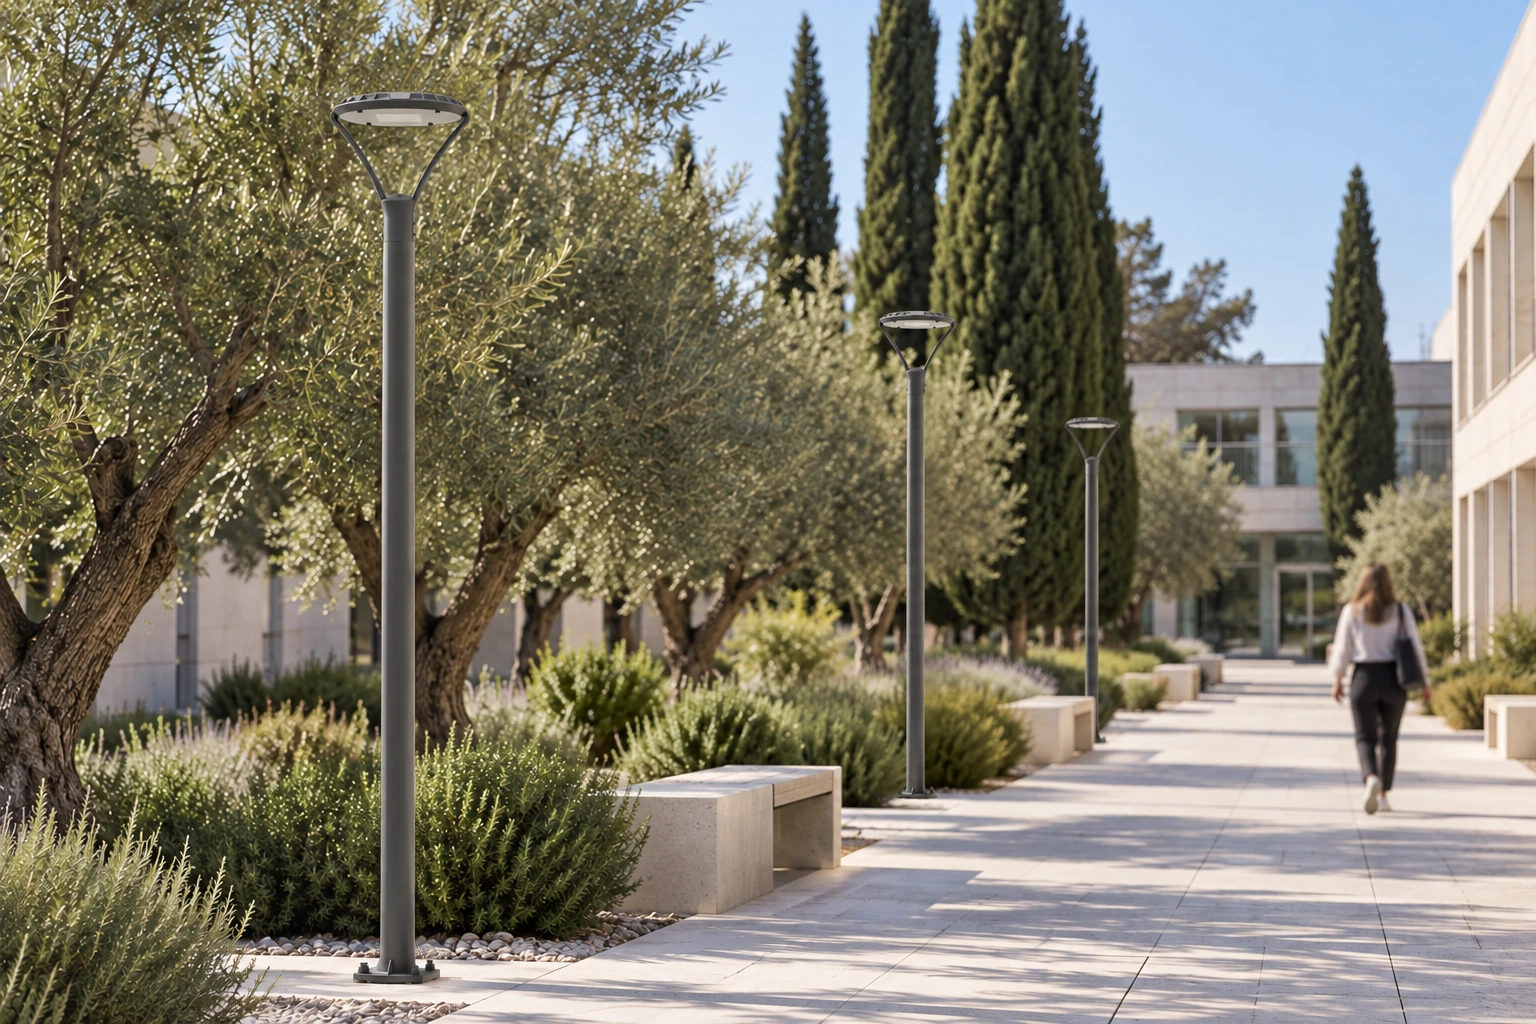
Circular head with two open arms and post-top attachment, switched off by day: Ø460 mm disc, 540.5 mm overall head envelope. The concept assigns no code or performance.
AI-generated application concept

NEWTON LX · Top Pole · The campus walk

Circular head with two open arms and post-top attachment, switched off by day: Ø460 mm disc, 540.5 mm overall head envelope. The concept assigns no code or performance.

Explore product and configurations
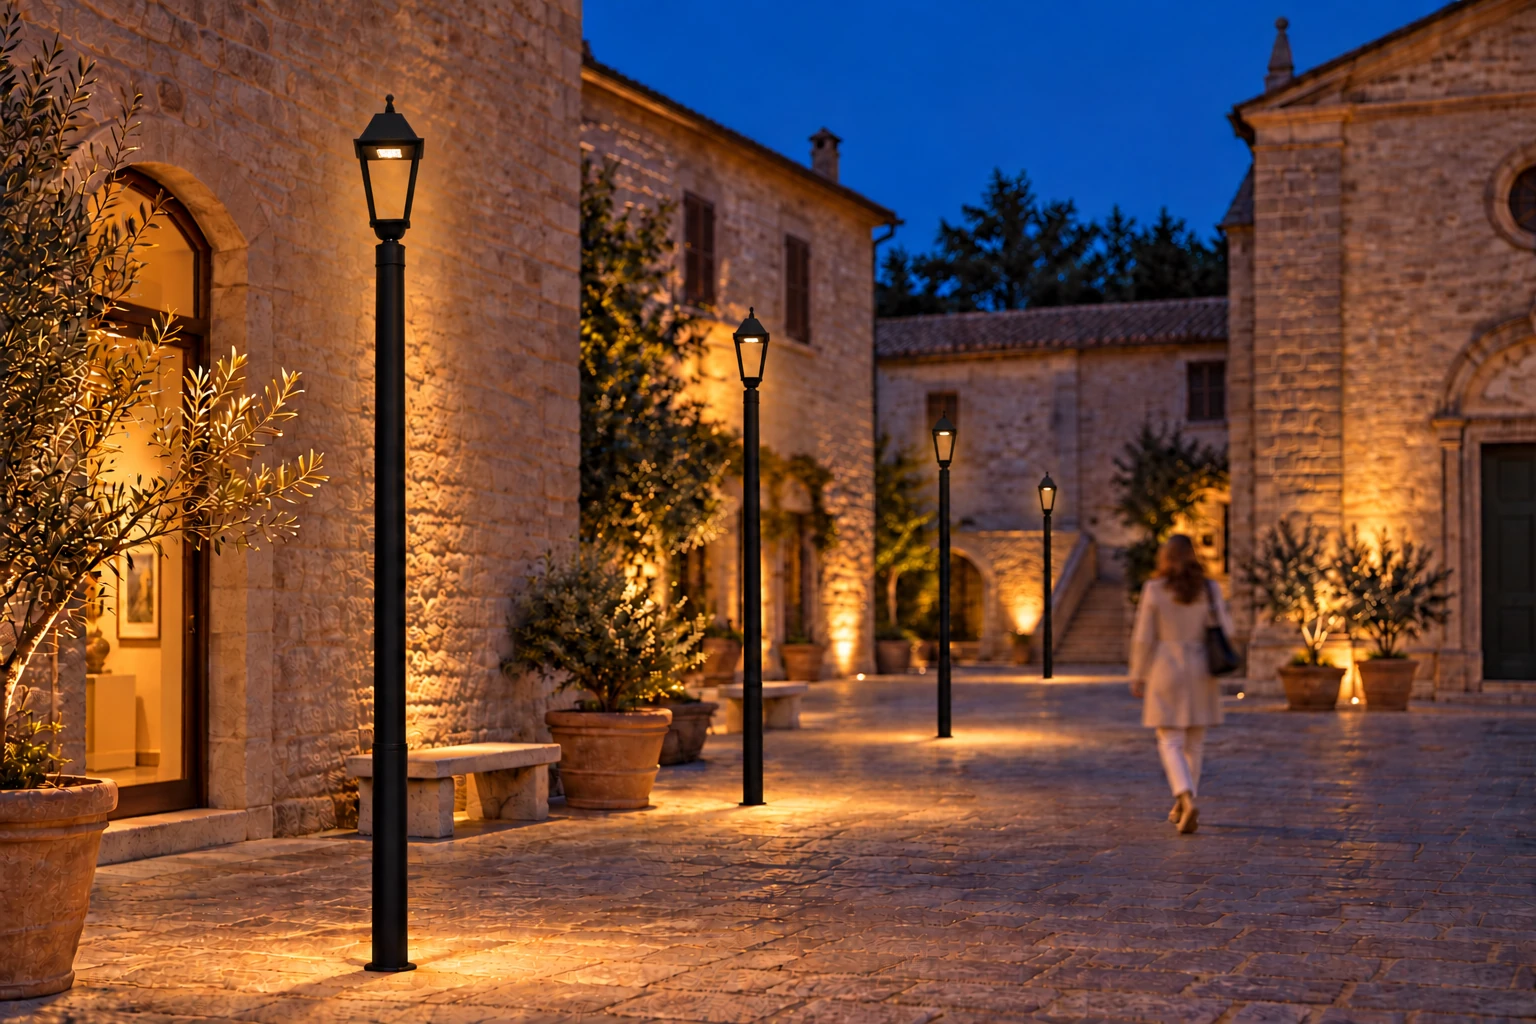
Open lantern with LEDs beneath the roof and light directed onto the path, Ø60 post-top fitting. Confirm size and code of the supply with the technical office.
AI-generated application concept

OLDCITY · Mini · Evening in the village

Open lantern with LEDs beneath the roof and light directed onto the path, Ø60 post-top fitting. Confirm size and code of the supply with the technical office.

Explore product and configurations
Open lantern with LEDs beneath the roof and light directed onto the path, Ø60 post-top fitting. Confirm size and code of the supply with the technical office.
AI-generated application concept

OLDCITY · Mini · Evening in the village

Open lantern with LEDs beneath the roof and light directed onto the path, Ø60 post-top fitting. Confirm size and code of the supply with the technical office.

Explore product and configurations
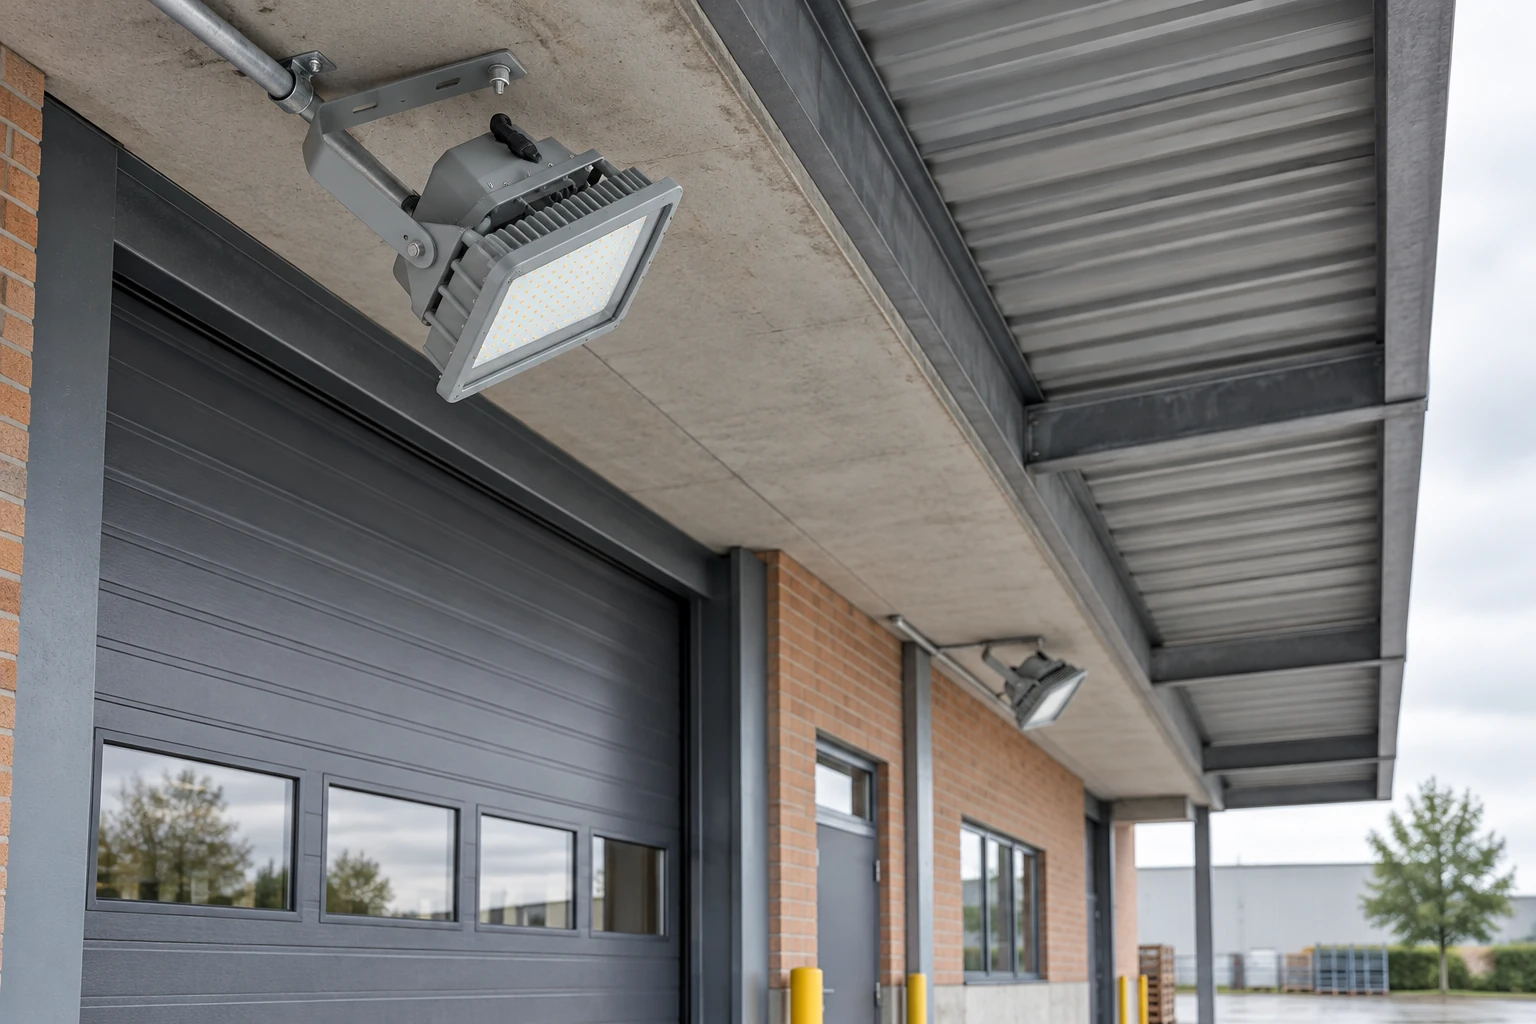
Grey finned housing and U bracket, switched off beneath an industrial daytime canopy. The scene identifies no size and establishes no suitability for an explosive atmosphere; supports and mounting are illustrative.
AI-generated application concept

THOR ATEX · riferimento fotografico · Under the canopy

Grey finned housing and U bracket, switched off beneath an industrial daytime canopy. The scene identifies no size and establishes no suitability for an explosive atmosphere; supports and mounting are illustrative.

Explore product and configurations
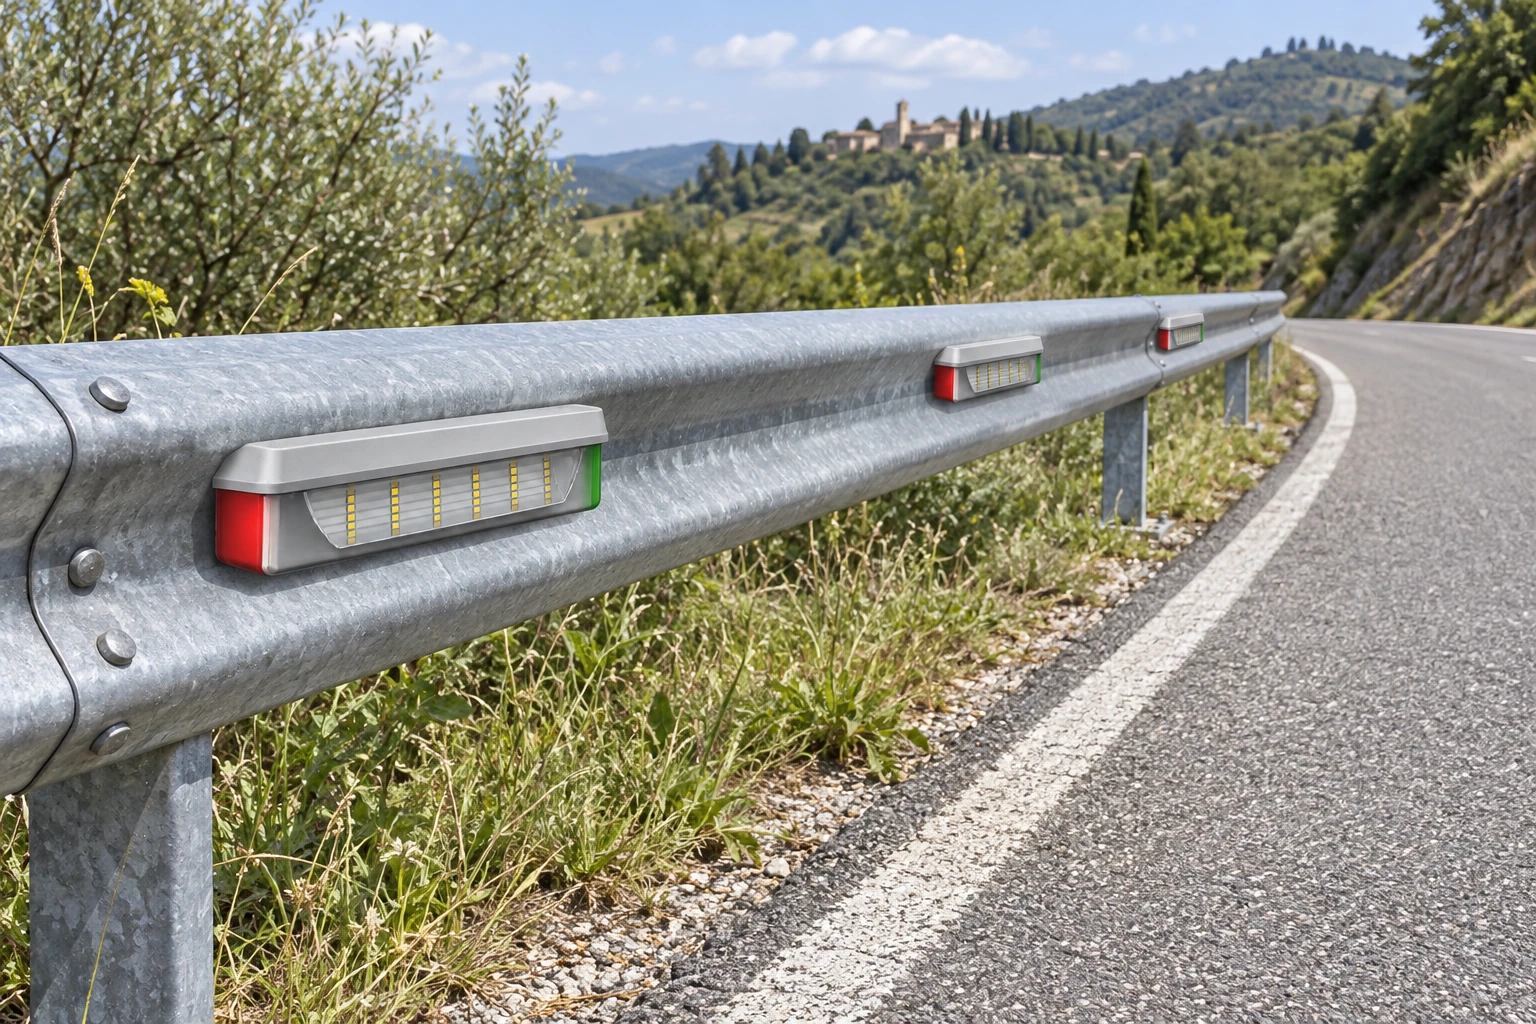
Compact switched-off fixtures on the barrier profile, with light-coloured housing, LED window and red and green side details. Fixings, wiring, dimensions and spacing are illustrative.
AI-generated application concept

Edge Sync · riferimento fotografico · Following the profile

Compact switched-off fixtures on the barrier profile, with light-coloured housing, LED window and red and green side details. Fixings, wiring, dimensions and spacing are illustrative.

Explore product and configurations
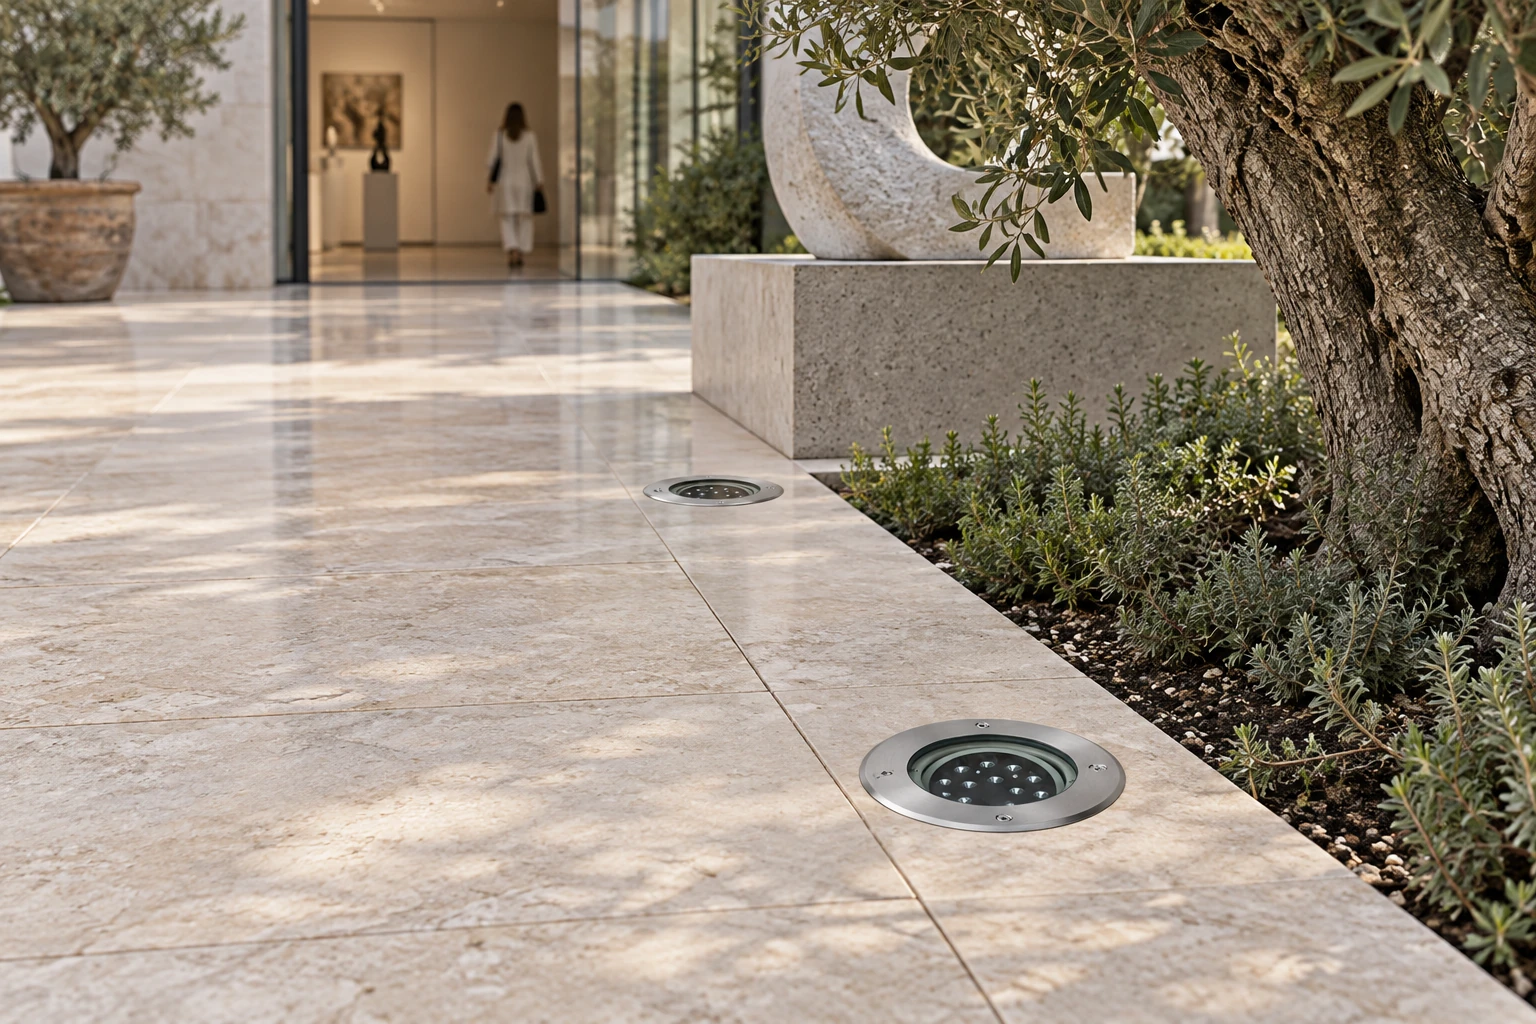
Switched-off fixtures flush with the paving, with a four-screw metal rim and optical group. Diameter and mounting are illustrative; the photograph identifies no series code.
AI-generated application concept

FLOOR · riferimento fotografico · Light within the paving

Switched-off fixtures flush with the paving, with a four-screw metal rim and optical group. Diameter and mounting are illustrative; the photograph identifies no series code.

Explore product and configurations
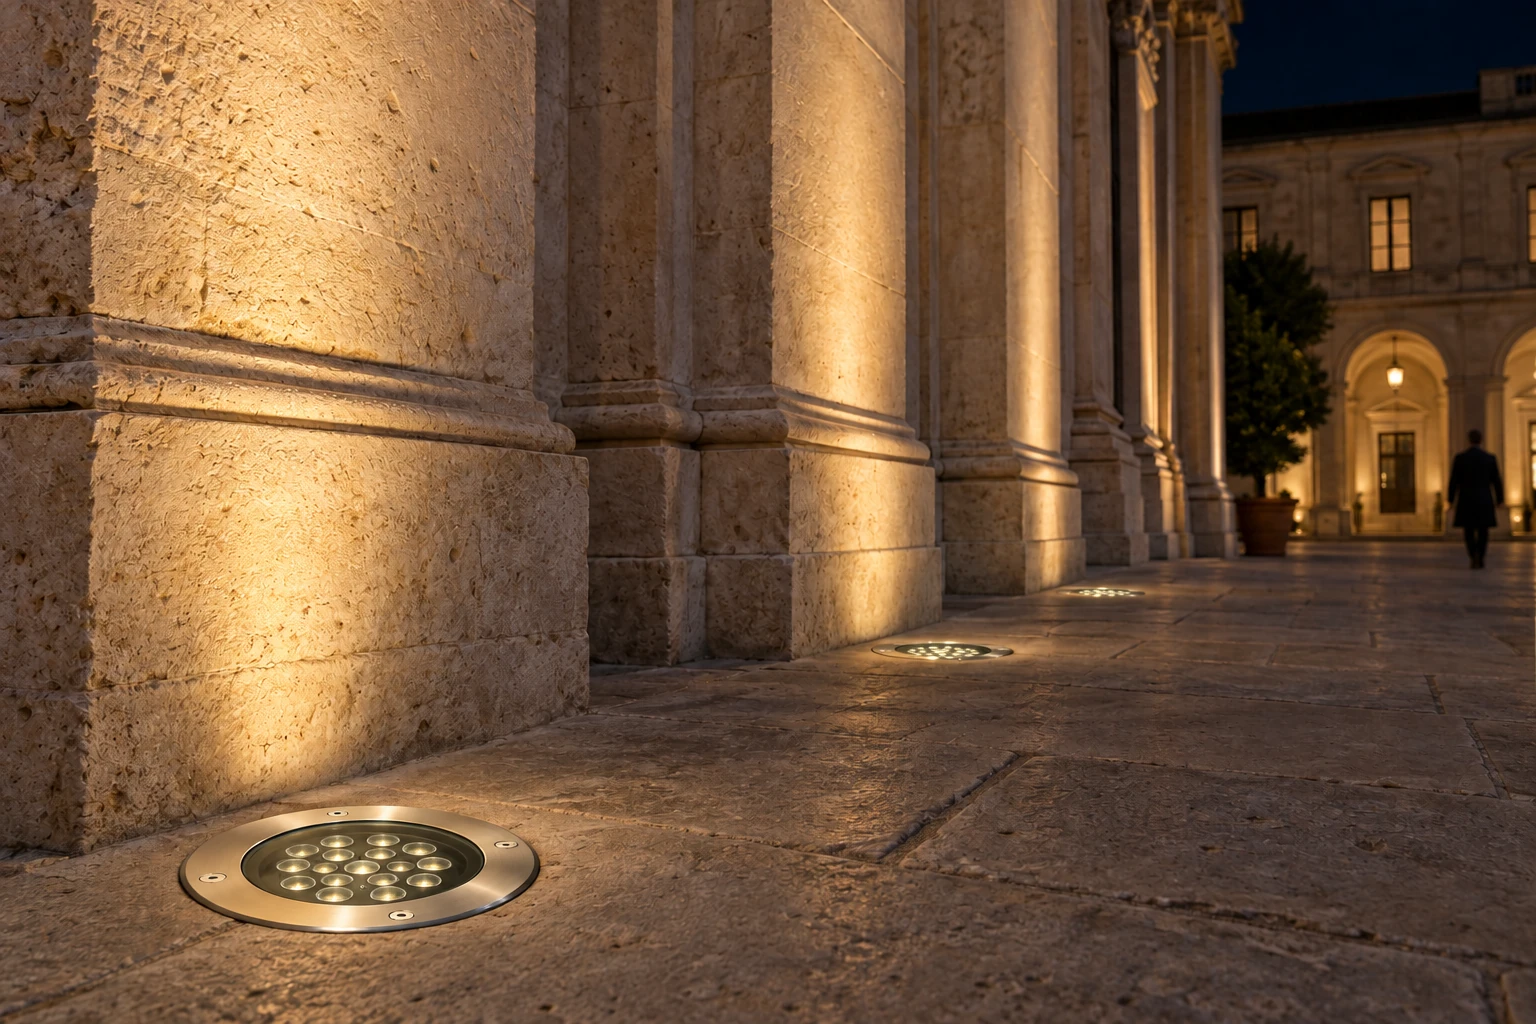
Night concept with ground-flush fixtures, a four-screw rim and eighteen optics. Light is directed towards the facade; the scene identifies no power, diameter or current series code.
AI-generated application concept

FLOOR · riferimento Maxi AD · Revealing the stone

Night concept with ground-flush fixtures, a four-screw rim and eighteen optics. Light is directed towards the facade; the scene identifies no power, diameter or current series code.

Explore product and configurations
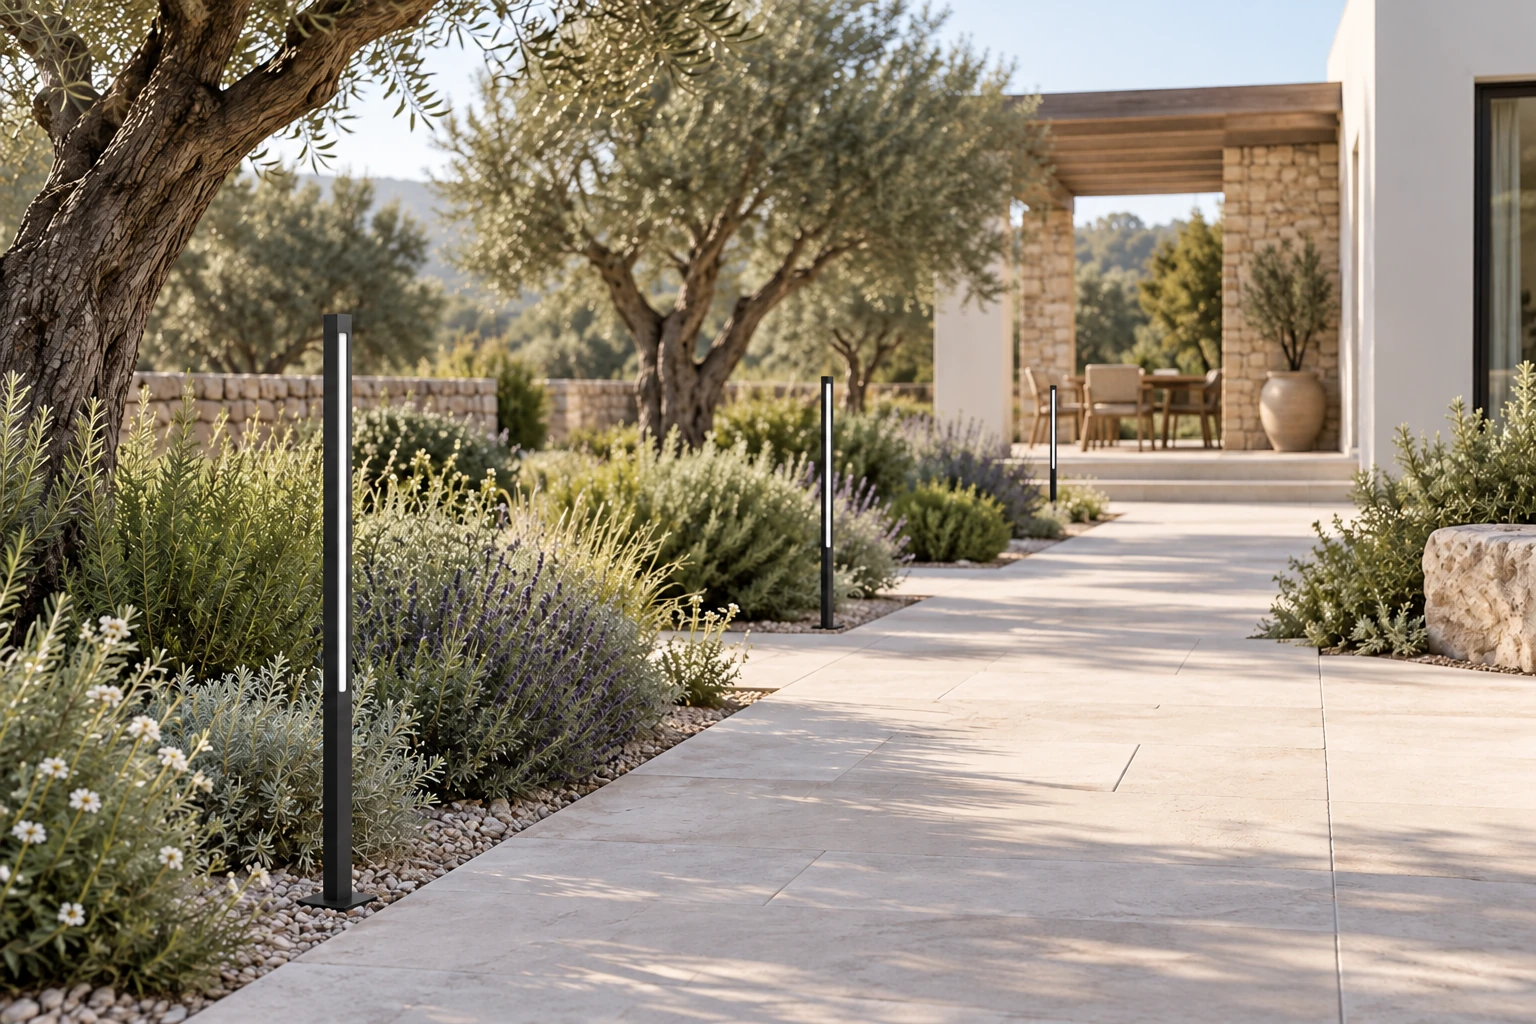
Day concept with a slender profile, switched-off light and a longitudinal slit, STELO H080 with 800 mm nominal height and 25 mm section. Illustrative setting; verify fixings against the supplied configuration.
AI-generated application concept

STELO · H080 · A slender line in the garden

Day concept with a slender profile, switched-off light and a longitudinal slit, STELO H080 with 800 mm nominal height and 25 mm section. Illustrative setting; verify fixings against the supplied configuration.

Explore product and configurations
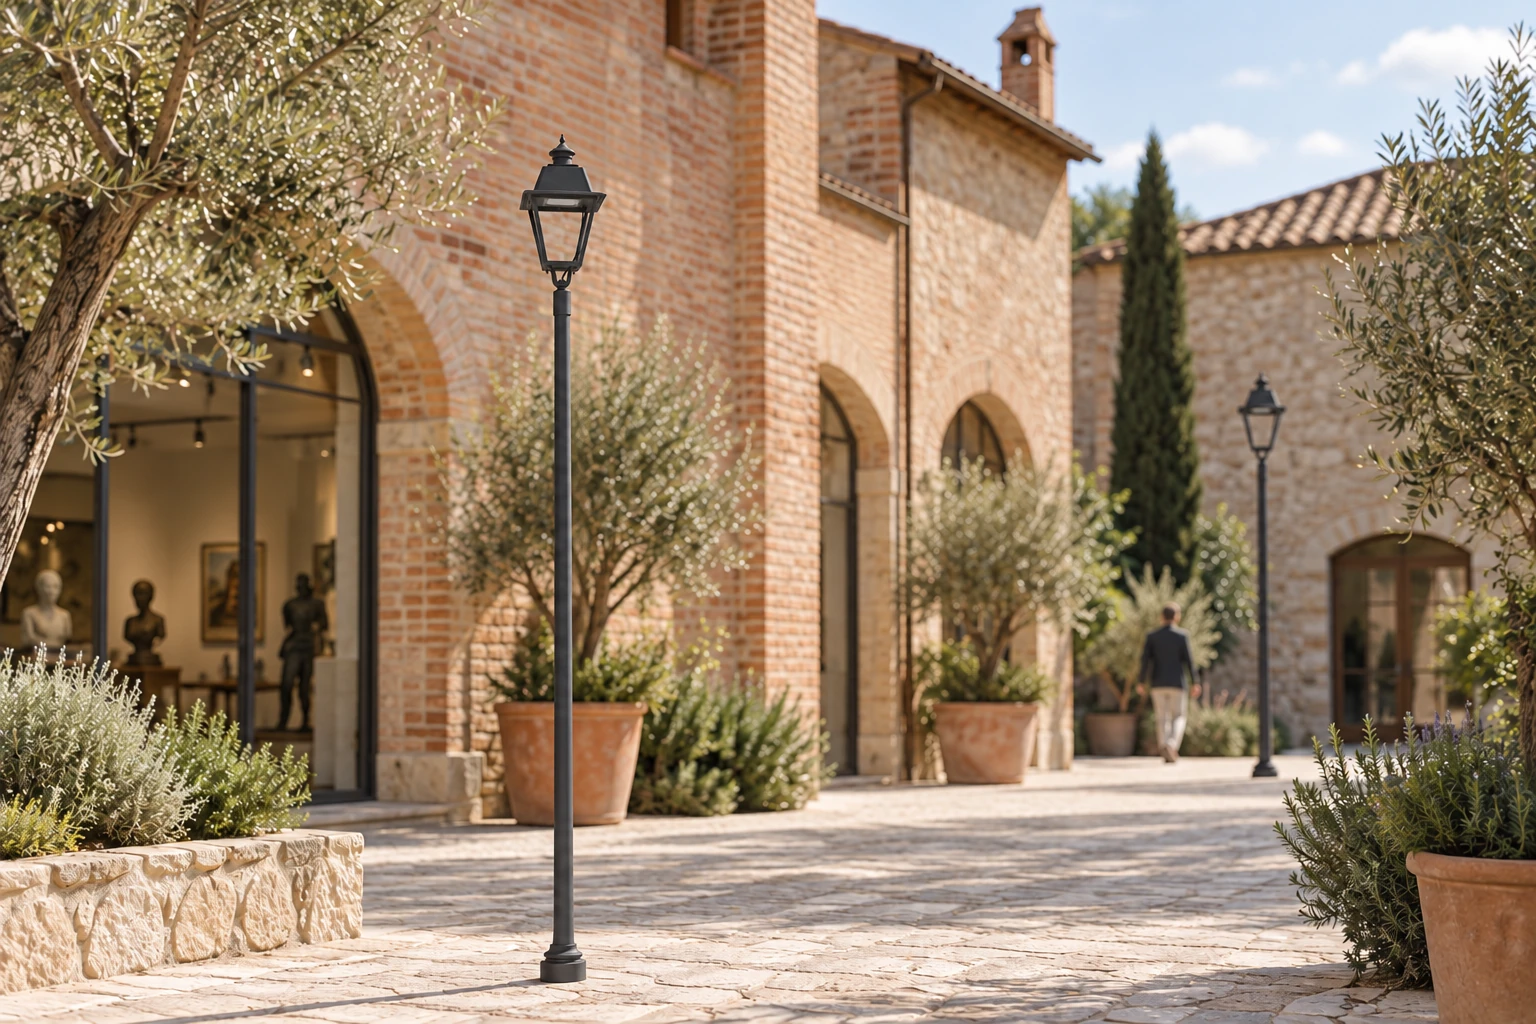
Day concept with an open lantern, optics beneath the roof and a pole-top socket. Verify the supplied size, height and fixings against the model drawing.
AI-generated application concept

OLDCITY SMALL · riferimento fotografico di famiglia · A courtyard with character

Day concept with an open lantern, optics beneath the roof and a pole-top socket. Verify the supplied size, height and fixings against the model drawing.

Explore product and configurations
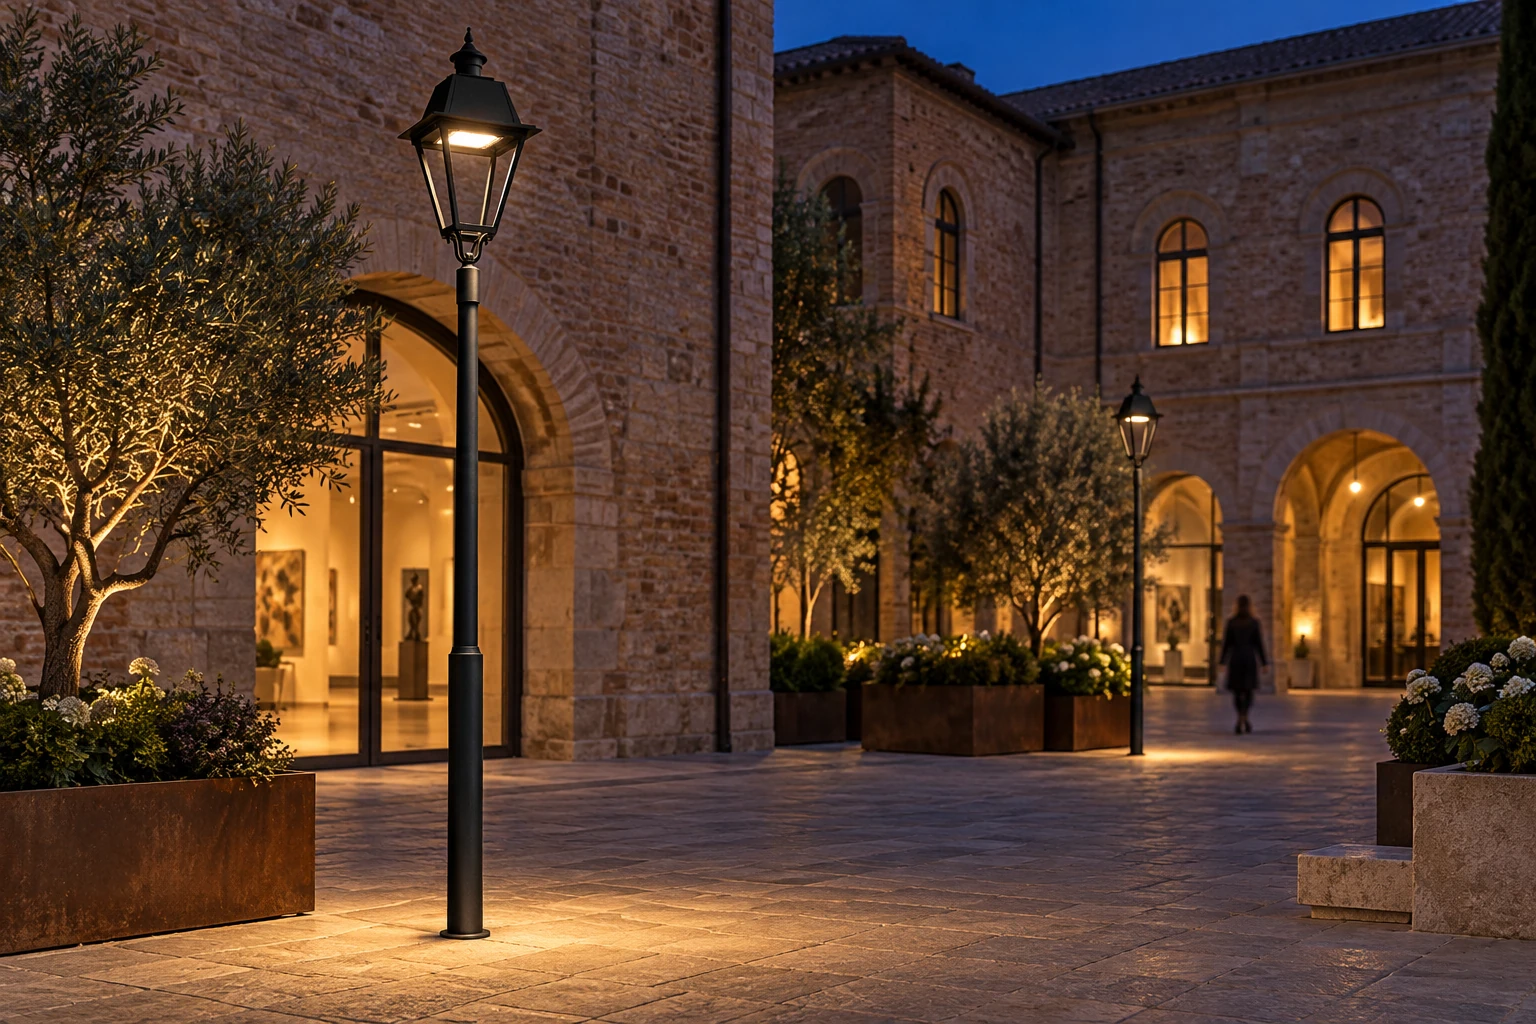
Night concept: an open lantern with light directed towards the paving from beneath the roof. Confirm the supplied size and mounting against the model drawing.
AI-generated application concept

OLDCITY MEDIUM · riferimento fotografico di famiglia · Evening in the courtyard

Night concept: an open lantern with light directed towards the paving from beneath the roof. Confirm the supplied size and mounting against the model drawing.

Explore product and configurations
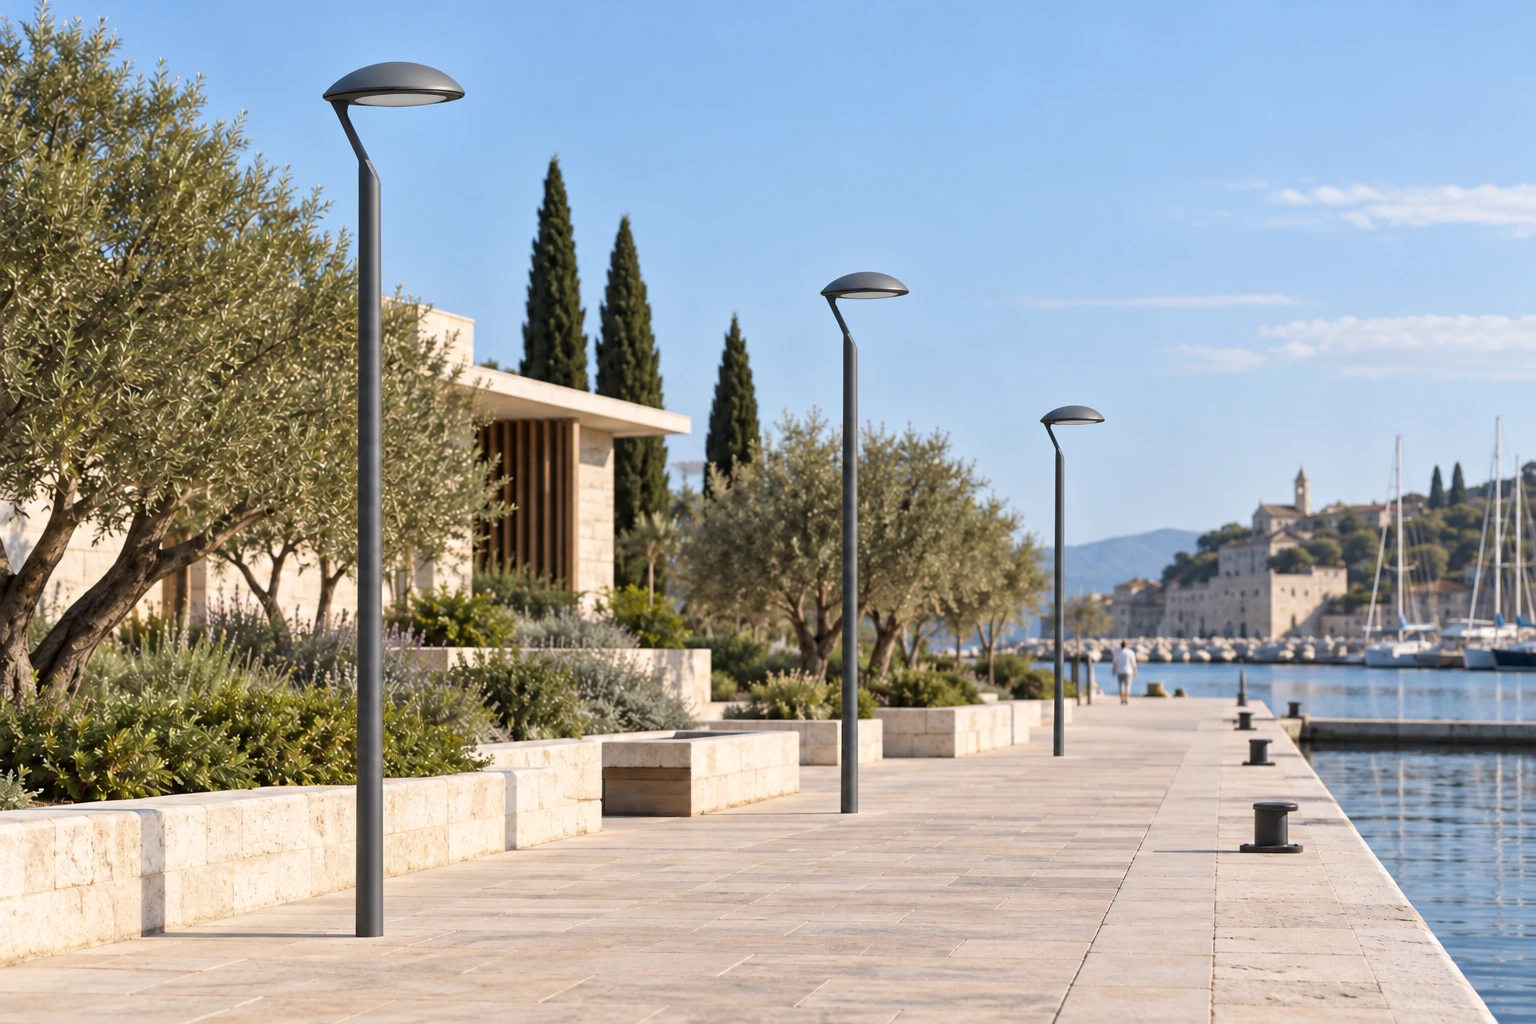
Day concept with NEWTON20 U Medium: disc and a single urban pole-top arm. Confirm diameter and model of the supply with the technical office.
AI-generated application concept

NEWTON MEDIUM · U Medium · A waterfront promenade

Day concept with NEWTON20 U Medium: disc and a single urban pole-top arm. Confirm diameter and model of the supply with the technical office.

Explore product and configurations
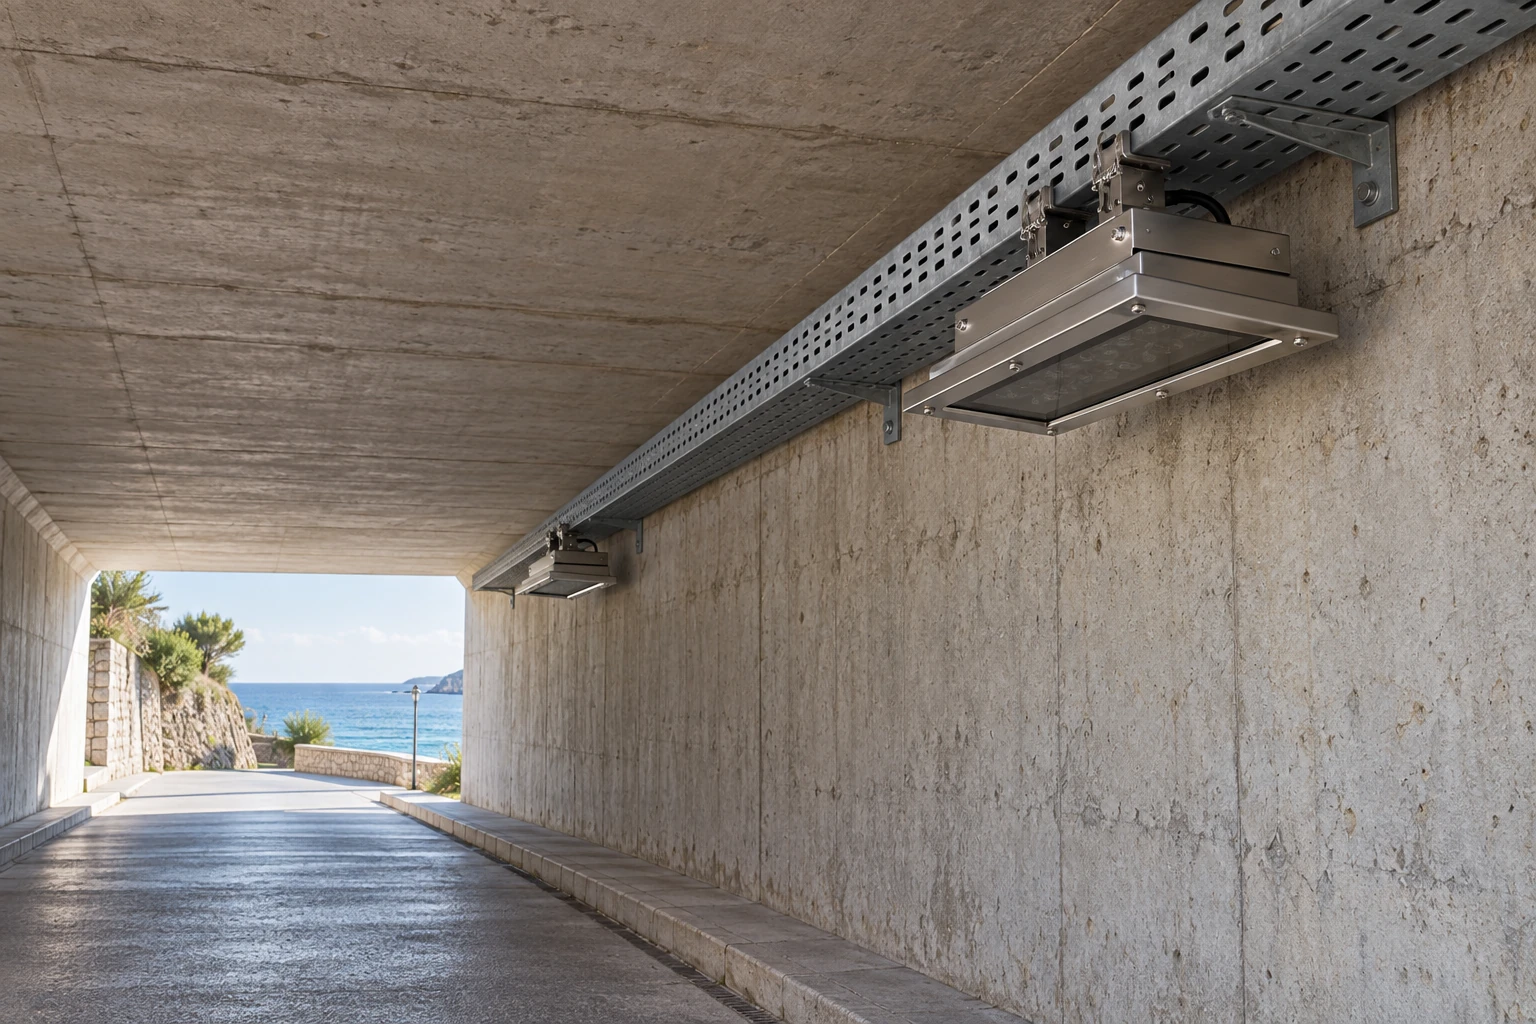
Day concept with switched-off THOR INOX 65 W fixtures: 470 × 232.5 × 103.5 mm body and cable-tray mounting. Confirm the supplied configuration with the technical office.
AI-generated application concept

THOR INOX · 65W · Precision on the cable tray

Day concept with switched-off THOR INOX 65 W fixtures: 470 × 232.5 × 103.5 mm body and cable-tray mounting. Confirm the supplied configuration with the technical office.

Explore product and configurations
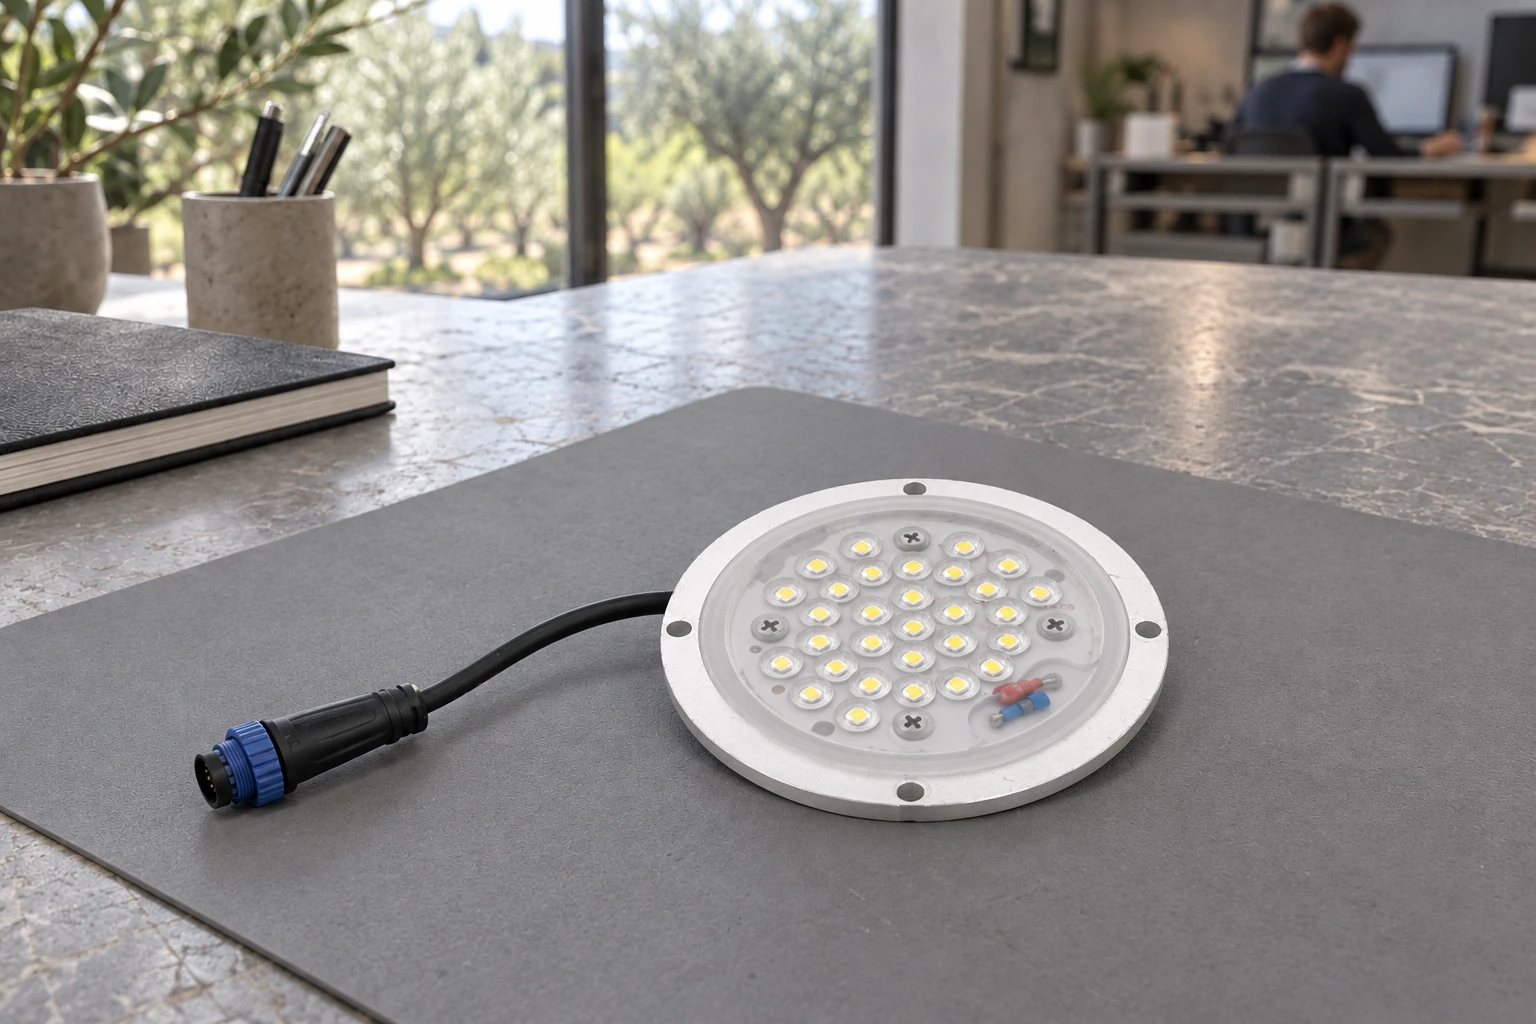
Day integration study with a circular module, switched-off optics and a disconnected connector. Verify the host, plate, dimensions and compatibility against the project.
AI-generated application concept

KIT RETROFIT RD · studio prima dell’integrazione · The project starts with the module

Day integration study with a circular module, switched-off optics and a disconnected connector. Verify the host, plate, dimensions and compatibility against the project.

Explore product and configurations
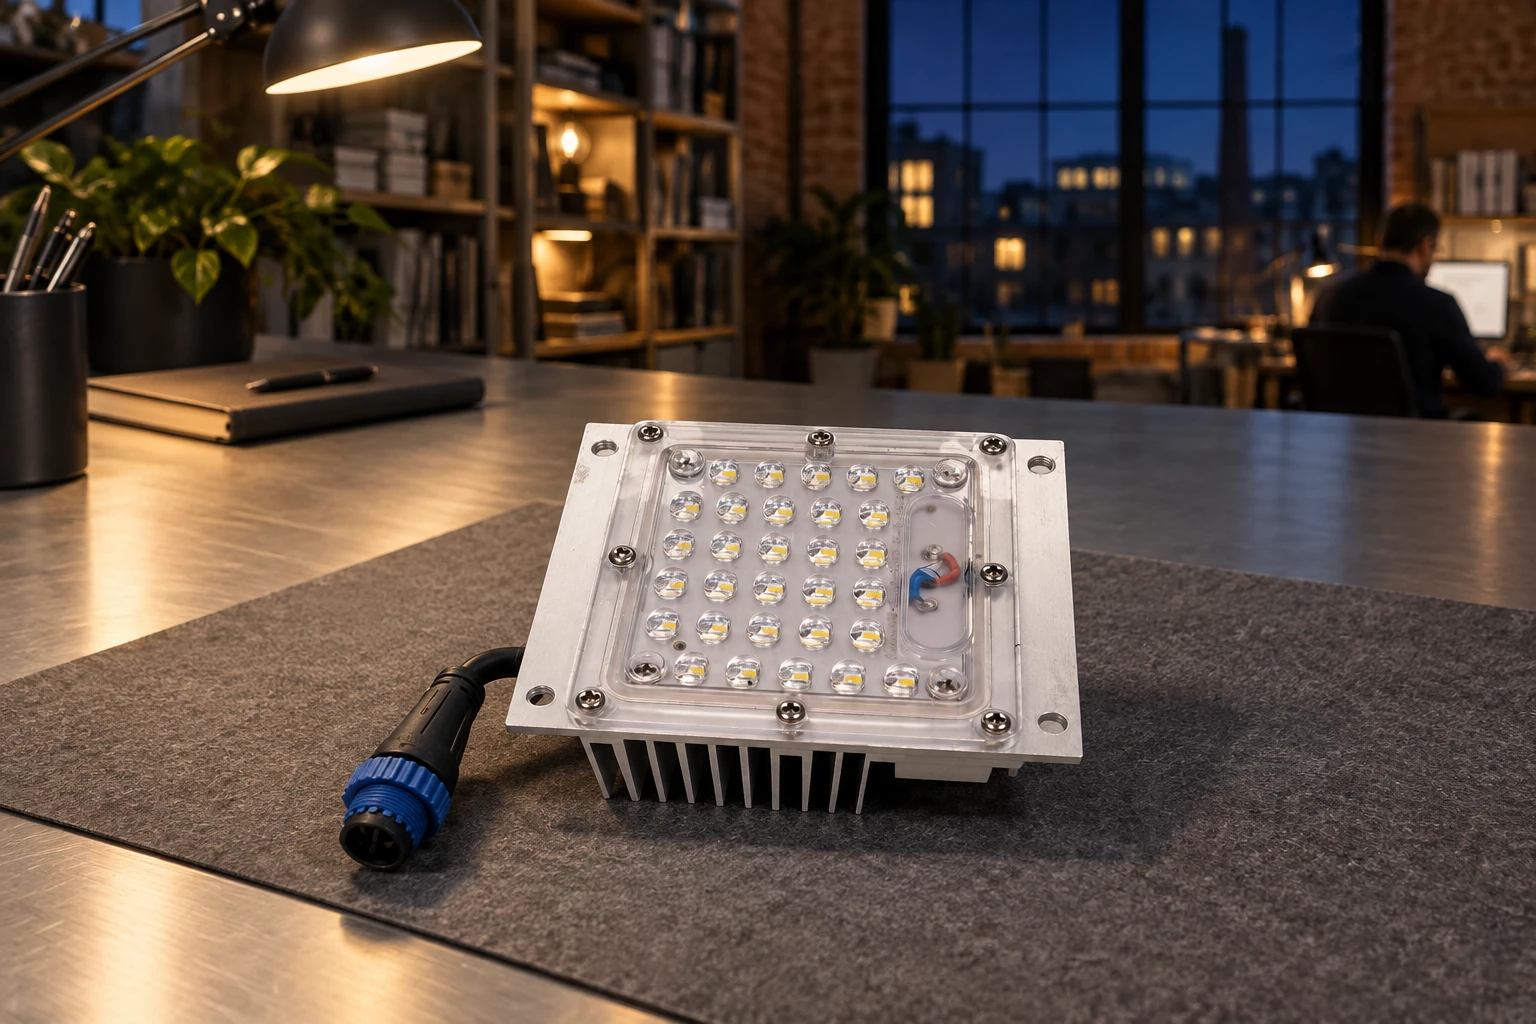
Evening integration study of the square module, disconnected and lit by the workbench lamp. The scene identifies no compatible host or completed installation.
AI-generated application concept

KIT RETROFIT SQ · studio prima dell’integrazione · Designing a new light

Evening integration study of the square module, disconnected and lit by the workbench lamp. The scene identifies no compatible host or completed installation.

Explore product and configurations
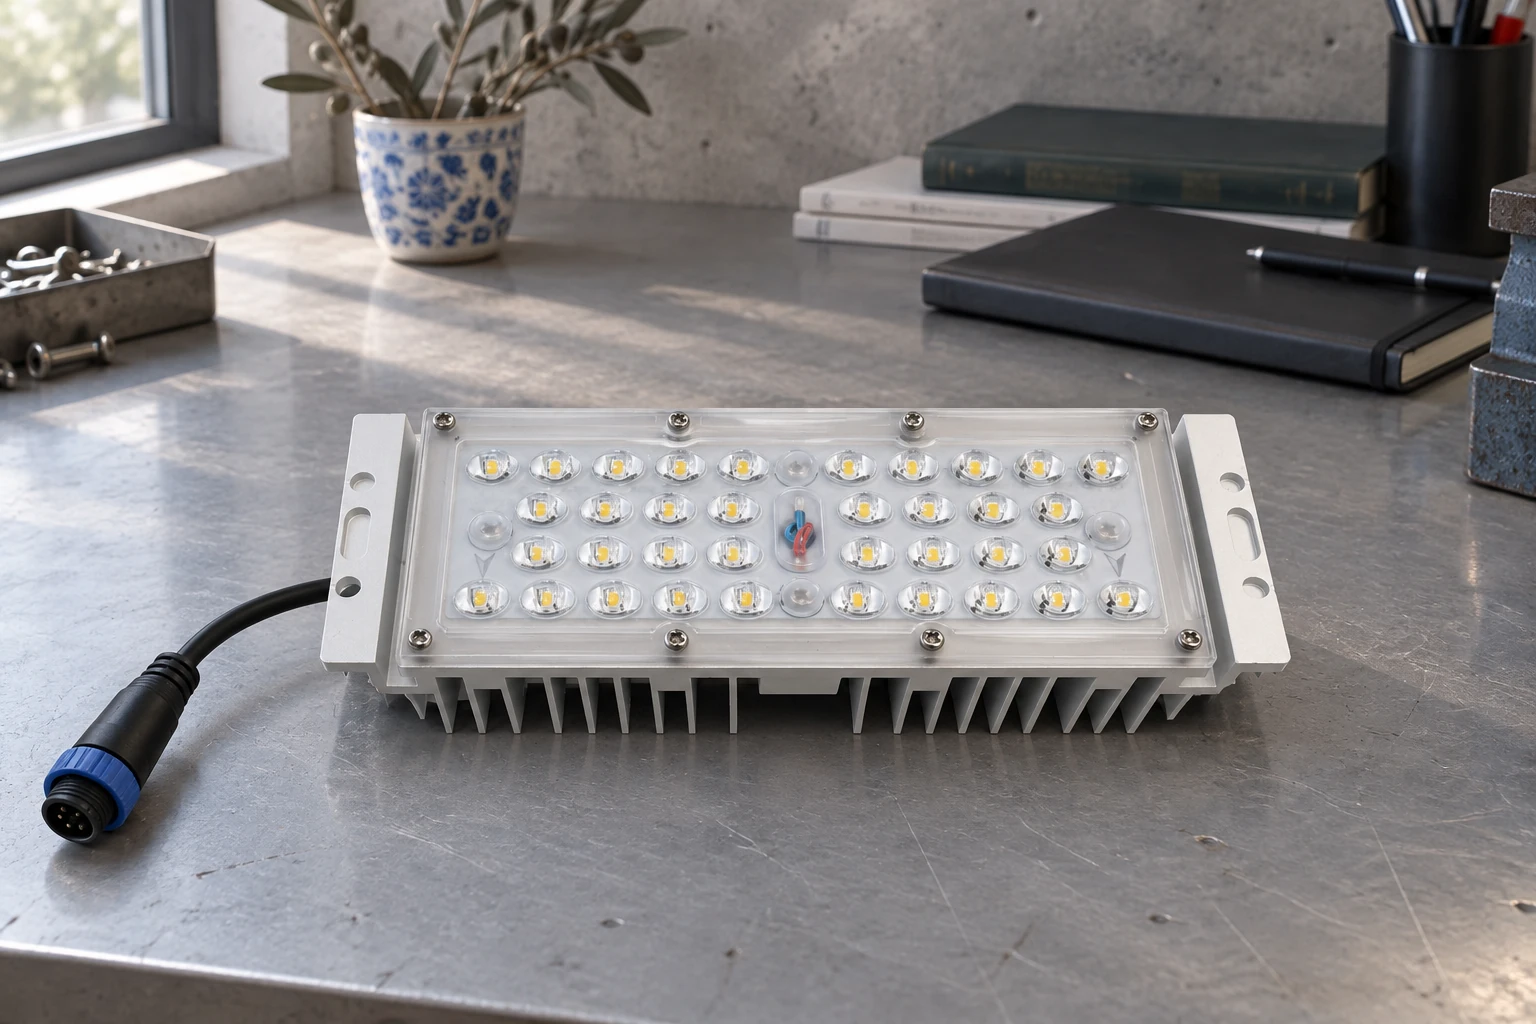
Day integration study of the rectangular module with two optical sections. The disconnected module requires verification of dimensions, plate, heat dissipation and host.
AI-generated application concept

KIT RETROFIT RT · studio prima dell’integrazione · Survey, study, integrate

Day integration study of the rectangular module with two optical sections. The disconnected module requires verification of dimensions, plate, heat dissipation and host.

Explore product and configurations
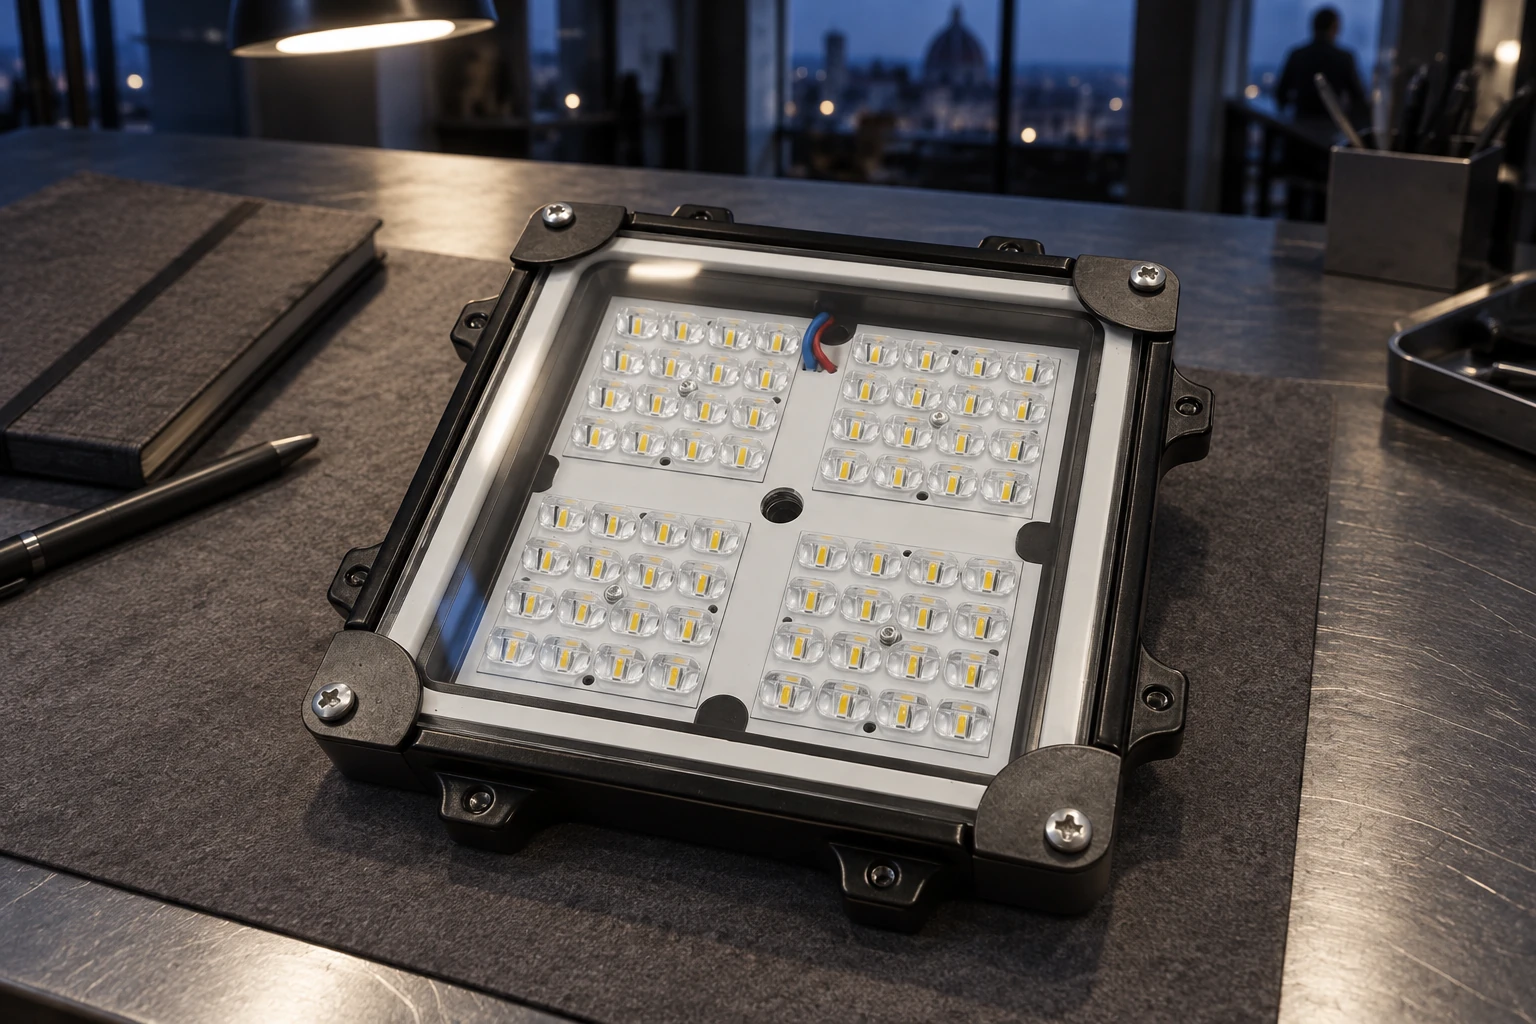
Evening study of the RFSQ LX module with four optical sections, switched off on the workbench. Body 182 × 182 × 49 mm; define the host and custom plate in the project.
AI-generated application concept

KIT RETROFIT RFSQ LX · studio prima dell’integrazione · The geometry of integration

Evening study of the RFSQ LX module with four optical sections, switched off on the workbench. Body 182 × 182 × 49 mm; define the host and custom plate in the project.

Explore product and configurations
Design support